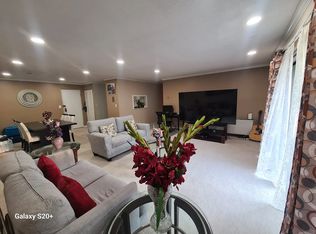
Welcome to Summit Towers, where spacious living, comfort and convenience come together! This bright and inviting 5th-floor condo offers 1,076 sq. ft. of single-level living with 2 bedrooms and 2 full baths. The expansive living and dining area is perfect for everyday living and entertaining, featuring impressive 12-foot sliding glass doors opening to an oversized private screened-in balcony overlooking beautiful greenery. Enjoy your morning coffee, relax with a good book or unwind while taking in the peaceful views. The spacious primary bedroom offers three closets and a private full bath, while the generously sized second bedroom features an entire wall of closet space. An efficient kitchen with stainless steel appliances completes the comfortable layout. Residents enjoy an in-ground swimming pool, elevator, common laundry facilities, additional storage and ample parking. The $539 monthly condo fee includes HEAT, A/C, WATER and HOT WATER, adding exceptional value and convenience. Ideally located near downtown Reading, shopping, restaurants, commuter rail and Routes 93 ,95 & Rte 28 with convenient access to Boston, New Hampshire and the surrounding North Shore. A wonderful opportunity to enjoy comfortable, low-maintenance living in a convenient Reading location!
For sale
$414,900
1 Summit Dr APT 57, Reading, MA 01867
2beds
1,076sqft
Condominium
Built in 1970
-- sqft lot
$-- Zestimate®
$386/sqft
$539/mo HOA
What's special
Spacious livingOverlooking beautiful greenerySpacious primary bedroomOversized private screened-in balconyIn-ground swimming poolGenerously sized second bedroom
- 15 hours
- 65
- 2
Zillow last checked:
Listing updated:
Listed by:
Evy Gillette 781-439-5651,
Realty One Group Nest 978-255-4394
Source: MLS PIN,MLS#: 73590656
Facts & features
Interior
Bedrooms & bathrooms
- Bedrooms: 2
- Bathrooms: 2
- Full bathrooms: 2
Primary bedroom
- Features: Bathroom - Full, Closet, Flooring - Wall to Wall Carpet, Closet - Double
- Level: First
- Area: 220
- Dimensions: 20 x 11
Bedroom 2
- Features: Flooring - Wall to Wall Carpet, Closet - Double
- Level: First
- Area: 120
- Dimensions: 10 x 12
Primary bathroom
- Features: Yes
Bathroom 1
- Features: Bathroom - Full, Bathroom - Tiled With Tub & Shower, Flooring - Stone/Ceramic Tile
- Area: 58.8
- Dimensions: 9.8 x 6
Bathroom 2
- Features: Bathroom - Full, Bathroom - Tiled With Tub & Shower, Flooring - Stone/Ceramic Tile
- Area: 42.56
- Dimensions: 7.6 x 5.6
Dining room
- Features: Closet, Flooring - Wall to Wall Carpet, Open Floorplan, Lighting - Pendant
- Level: First
- Area: 120
- Dimensions: 10 x 12
Kitchen
- Features: Flooring - Vinyl, Lighting - Overhead
- Level: First
- Area: 111.1
- Dimensions: 11.11 x 10
Living room
- Features: Flooring - Wall to Wall Carpet, Balcony - Exterior, Cable Hookup, Open Floorplan, Slider
- Level: First
- Area: 280.86
- Dimensions: 18.6 x 15.1
Heating
- Central, Baseboard, Natural Gas
Cooling
- Central Air
Appliances
- Included: Range, Dishwasher, Disposal, Microwave, Refrigerator
- Laundry: In Building
Features
- Elevator
- Flooring: Vinyl, Carpet
- Has basement: No
- Has fireplace: No
- Common walls with other units/homes: 2+ Common Walls
Interior area
- Total structure area: 1,076
- Total interior livable area: 1,076 sqft
- Finished area above ground: 1,076
Property
Parking
- Total spaces: 2
- Parking features: Off Street, Common, Guest, Paved
- Uncovered spaces: 2
Features
- Entry location: Unit Placement(Upper)
- Patio & porch: Screened
- Exterior features: Porch - Screened, Balcony, Professional Landscaping
- Pool features: Association, In Ground
Details
- Zoning: A
- Other equipment: Intercom
Construction
Type & style
- Home type: Condo
- Property subtype: Condominium
Materials
- Frame
- Roof: Rubber
Condition
- Year built: 1970
- Major remodel year: 1981
Utilities & green energy
- Electric: Circuit Breakers
- Sewer: Public Sewer
- Water: Public
- Utilities for property: for Electric Range, for Electric Oven
Community & HOA
Community
- Features: Public Transportation, Shopping, Pool, Park, Golf, Medical Facility, Highway Access, House of Worship, Private School, Public School, T-Station
- Security: Intercom
HOA
- Amenities included: Hot Water, Pool, Laundry, Elevator(s), Storage
- Services included: Heat, Water, Sewer, Insurance, Maintenance Structure, Road Maintenance, Maintenance Grounds, Snow Removal, Air Conditioning, Reserve Funds
- HOA fee: $539 monthly
Location
- Region: Reading
Financial & listing details
- Price per square foot: $386/sqft
- Tax assessed value: $455,200
- Annual tax amount: $4,989
- Date on market: 10/14/2026
Estimated market value
Not available
Estimated sales range
Not available
Not available
Price history
| Date | Event | Price |
|---|---|---|
| 10/14/2026 | Listed for sale | $414,900-3.3%$386/sqft |
Source: MLS PIN #73590656 Report a problem | ||
| 6/16/2026 | Listing removed | $429,000$399/sqft |
Source: MLS PIN #73458196 Report a problem | ||
| 5/29/2026 | Price change | $429,000-2.5%$399/sqft |
Source: MLS PIN #73458196 Report a problem | ||
| 4/17/2026 | Price change | $440,000-4.1%$409/sqft |
Source: MLS PIN #73458196 Report a problem | ||
| 1/21/2026 | Listed for sale | $459,000$427/sqft |
Source: MLS PIN #73458196 Report a problem | ||
| 12/13/2025 | Listing removed | $459,000$427/sqft |
Source: MLS PIN #73458196 Report a problem | ||
| 11/29/2025 | Listed for sale | $459,000$427/sqft |
Source: MLS PIN #73458196 Report a problem | ||
Public tax history
Tax history is unavailable.
Monthly payment
Est. payment
Payment breakdown
Explore the cost of this home by adjusting the details. Changes won't be saved.Climate risks
Neighborhood: 01867
Nearby schools
Schools provided by the listing agent
- Elementary: Joshua Eaton Elementary
- Middle: Walter S Parker Middle
- High: Reading Memorial H.S.
Source: MLS PIN. This data may not be complete. We recommend contacting the local school district to confirm school assignments for this home.

Similar homes
- $415,0002 bd1 ba936 sqft26 Chestnut St APT 16, Wakefield, MA 01880For Sale
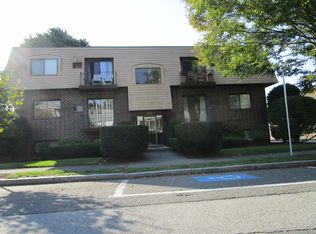 MLS ID #73586041, Diane Amato, Vylla Home. MLS PIN
 - $429,0002 bd2 ba1k sqftStone Gables, Malden, MA 02148For Sale
 MLS ID #73587741, Fangyan Xu, StartPoint Realty. MLS PIN
 - $369,9002 bd2 ba1k sqft408 Broadway APT 201, Lynn, MA 01904For Sale
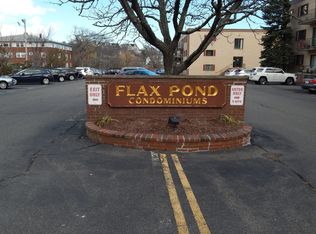 MLS ID #73587127, Faina Snitkovsky, Core Real Estate. MLS PIN
 - $400,0002 bd1 ba846 sqft101 Waite St APT B4, Malden, MA 02148For Sale
 MLS ID #73577824, Echo Wang, Keller Williams Realty. MLS PIN
