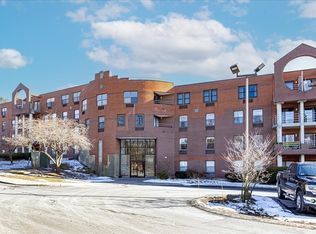
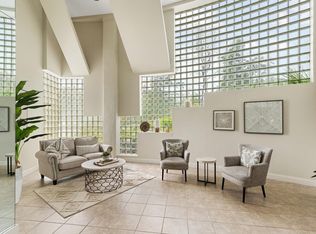
Presenting an exceptional condominium at 1 Loring Ave U:207 in Swampscott, MA. This 1220 square foot corner unit offers a private and sophisticated living experience in a well-managed building, with access to an indoor pool, club room, and exercise room. Its open floor design and prime location next to shops, grocery stores, and restaurants are highlights. MBTA bus line and commuter rail are close by. 2 bed and 2 bath, with the spacious master bedroom featuring a walk-in closet and private bathroom. Occupying the 2nd floor, this unit features a northwest-facing balcony that gets ample afternoon sun. Perfect for a relaxing evening. Additionally, the property includes one garage parking space, one off-street parking space (both deeded), access to a storage room, and in-unit laundry to top it off! This is a gem.
For sale
Price increase: $5K (8/30)
$455,000
1 Loring Ave APT 207, Swampscott, MA 01907
2beds
1,220sqft
Condominium
Built in 1986
-- sqft lot
$448,800 Zestimate®
$373/sqft
$497/mo HOA
What's special
In-unit laundrySpacious master bedroomPrivate bathroomOpen floor designWalk-in closet
- 107 days
- 386
- 11
Zillow last checked:
Listing updated:
Listed by:
Julian Nenshati 781-913-2321,
Century 21 North East Homes 781-789-2748
Source: MLS PIN,MLS#: 73543864
Facts & features
Interior
Bedrooms & bathrooms
- Bedrooms: 2
- Bathrooms: 2
- Full bathrooms: 2
- Main level bathrooms: 2
- Main level bedrooms: 2
Primary bedroom
- Features: Bathroom - Full, Ceiling Fan(s), Walk-In Closet(s), Flooring - Laminate, Cable Hookup, Recessed Lighting, Lighting - Overhead
- Level: Main,First
Bedroom 2
- Features: Ceiling Fan(s), Beamed Ceilings, Flooring - Laminate, Recessed Lighting, Closet - Double
- Level: Main,First
Bathroom 1
- Features: Bathroom - Full, Bathroom - Tiled With Tub & Shower, Flooring - Stone/Ceramic Tile, Cabinets - Upgraded, Lighting - Overhead
- Level: Main,First
Bathroom 2
- Features: Bathroom - Full, Bathroom - With Shower Stall, Flooring - Stone/Ceramic Tile, Lighting - Overhead
- Level: Main,First
Dining room
- Features: Flooring - Hardwood, Balcony / Deck, Balcony - Exterior, Breakfast Bar / Nook, Open Floorplan, Recessed Lighting, Slider, Lighting - Overhead
- Level: Main,First
Kitchen
- Features: Beamed Ceilings, Closet/Cabinets - Custom Built, Flooring - Stone/Ceramic Tile, Pantry, Breakfast Bar / Nook, Open Floorplan, Lighting - Overhead, Pocket Door
- Level: Main,First
Living room
- Features: Ceiling Fan(s), Closet, Flooring - Hardwood, Balcony / Deck, Balcony - Exterior, Cable Hookup, High Speed Internet Hookup, Open Floorplan, Lighting - Overhead
- Level: Main,First
Heating
- Heat Pump, Electric, Individual, Unit Control, Wall Furnace
Cooling
- Heat Pump, Individual, Unit Control
Appliances
- Included: Range, Dishwasher, Trash Compactor, Refrigerator, Washer, Dryer, Washer/Dryer, Range Hood
- Laundry: Main Level, Dryer Hookup - Dual, Slider, First Floor
Features
- Flooring: Hardwood, Wood Laminate
- Has basement: No
- Has fireplace: No
- Common walls with other units/homes: End Unit,Corner
Interior area
- Total structure area: 1,220
- Total interior livable area: 1,220 sqft
- Finished area above ground: 1,220
Video & virtual tour
Property
Parking
- Total spaces: 2
- Parking features: Under, Garage Door Opener, Deeded, Garage Faces Side, Off Street, Paved
- Attached garage spaces: 1
- Uncovered spaces: 1
Features
- Entry location: Unit Placement(Front,Garden)
- Exterior features: Balcony, Professional Landscaping, Sprinkler System, Other
- Pool features: Indoor
- Waterfront features: Harbor, Ocean, Other (See Remarks), 1 to 2 Mile To Beach, Beach Ownership(Public)
Details
- Parcel number: M:0174 B:0207 L:0,2170437
- Zoning: B3
Construction
Type & style
- Home type: Condo
- Property subtype: Condominium
- Attached to another structure: Yes
Materials
- Frame, See Remarks
- Roof: Tar/Gravel
Condition
- Year built: 1986
Utilities & green energy
- Electric: Circuit Breakers, 100 Amp Service
- Sewer: Public Sewer
- Water: Public
- Utilities for property: for Electric Range
Green energy
- Energy efficient items: Other (See Remarks)
Community & HOA
Community
- Features: Public Transportation, Shopping, Pool, Medical Facility, Public School, Other
- Security: Intercom, Other
HOA
- Amenities included: Pool, Elevator(s), Fitness Center, Clubroom, Storage
- Services included: Water, Sewer, Insurance, Security, Maintenance Structure, Road Maintenance, Maintenance Grounds, Snow Removal, Trash, Reserve Funds
- HOA fee: $497 monthly
Location
- Region: Swampscott
Financial & listing details
- Price per square foot: $373/sqft
- Tax assessed value: $411,800
- Annual tax amount: $4,723
- Date on market: 7/1/2026
- Listing terms: Assumable
Estimated market value
$448,800
$426,000 - $471,000
$3,042/mo
Price history
| Date | Event | Price |
|---|---|---|
| 8/30/2026 | Listed for sale | $455,000+1.1%$373/sqft |
Source: MLS PIN #73543864 Report a problem | ||
| 8/18/2026 | Contingent | $450,000$369/sqft |
Source: MLS PIN #73543864 Report a problem | ||
| 7/27/2026 | Price change | $450,000-2.2%$369/sqft |
Source: MLS PIN #73543864 Report a problem | ||
| 7/1/2026 | Price change | $459,900+0.2%$377/sqft |
Source: MLS PIN #73543864 Report a problem | ||
| 6/20/2026 | Listed for sale | $459,000+66.9%$376/sqft |
Source: Owner Report a problem | ||
| 5/28/2019 | Listing removed | $1,950$2/sqft |
Source: MGR Global Realty, Inc. #72490196 Report a problem | ||
| 5/20/2019 | Price change | $1,950-4.9%$2/sqft |
Source: MGR Global Realty, Inc. #72490196 Report a problem | ||
| 4/30/2019 | Listed for rent | $2,050$2/sqft |
Source: MGR Global Realty, Inc. #72490196 Report a problem | ||
| 4/5/2019 | Sold | $275,000-5.1%$225/sqft |
Source: Public Record Report a problem | ||
| 2/23/2019 | Pending sale | $289,900$238/sqft |
Source: Sagan Harborside Sotheby's International Realty #72425900 Report a problem | ||
| 11/20/2018 | Listed for sale | $289,900+3.6%$238/sqft |
Source: Sagan Harborside Sotheby's International Realty #72425900 Report a problem | ||
| 2/17/2005 | Sold | $279,900+112%$229/sqft |
Source: Public Record Report a problem | ||
| 11/7/1997 | Sold | $132,000+54.4%$108/sqft |
Source: Public Record Report a problem | ||
| 10/22/1992 | Sold | $85,500$70/sqft |
Source: Public Record Report a problem | ||
Public tax history
| Year | Property taxes | Tax assessment |
|---|---|---|
| 2025 | $4,723 +13.3% | $411,800 +13.5% |
| 2024 | $4,170 +3.1% | $362,900 +5.3% |
| 2023 | $4,046 | $344,600 |
| 2022 | $4,046 +9.1% | $344,600 +28.3% |
| 2021 | $3,707 -8.7% | $268,600 -5.4% |
| 2020 | $4,061 +12.3% | $284,000 +19.4% |
| 2019 | $3,616 -5% | $237,900 |
| 2018 | $3,806 +3.3% | $237,900 +12.7% |
| 2017 | $3,684 +8.1% | $211,100 +7.4% |
| 2016 | $3,407 -8.8% | $196,600 -9.7% |
| 2015 | $3,735 +1.1% | $217,800 +10.2% |
| 2014 | $3,695 -0.8% | $197,600 |
| 2013 | $3,723 +4.7% | $197,600 |
| 2012 | $3,555 +3.4% | $197,600 -4.6% |
| 2011 | $3,438 +3.5% | $207,100 +2.8% |
| 2010 | $3,321 +0.3% | $201,500 -12.7% |
| 2009 | $3,310 +0.4% | $230,800 -4.6% |
| 2008 | $3,298 +1.3% | $242,000 -4.4% |
| 2007 | $3,255 | $253,100 |
Find assessor info on the county website
Monthly payment
Est. payment
Payment breakdown
Explore the cost of this home by adjusting the details. Changes won't be saved.Climate risks
Neighborhood: 01907

Similar homes
- $329,9001 bd2 ba923 sqftCrown Pointe, Swampscott, MA 01907For Sale
 MLS ID #73565465, Joan Regan, Century 21 North East. MLS PIN
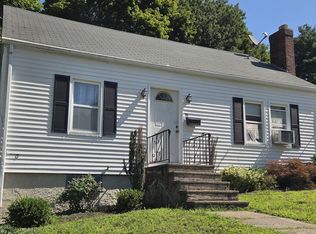
 - $529,0003 bd1 ba1k sqft10 Duke St, Swampscott, MA 01907For Sale
 MLS ID #73562521, Julie Manley, Connor Real Estate. MLS PIN
 - $369,9002 bd2 ba1k sqft408 Broadway APT 201, Lynn, MA 01904For Sale
 MLS ID #73587127, Faina Snitkovsky, Core Real Estate. MLS PIN
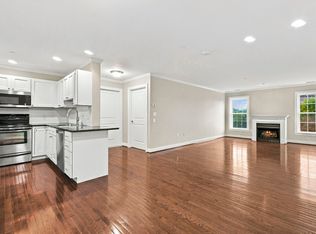
 - $480,0002 bd2 ba1.1k sqftPeabody Crossing, Peabody, MA 01960For Sale
 MLS ID #73571630, Christopher Brimicombe, Greater Metropolitan R. E.. MLS PIN
