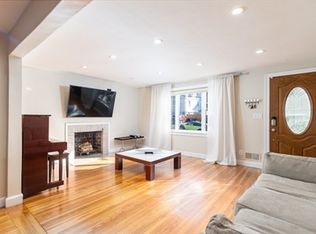
BACK ON MARKET due to Buyer's Financing! Charming Swampscott Cape with Character & Opportunity! Location, Character and opportunity come together at 10 DUKE STREET! This classic Swampscott Cape features hardwood floors, a fireplace, a spacious tree-lined yard, and plenty of potential to create the home you've been envisioning. The main level offers a welcoming fireplace living room, two bedrooms with hardwood floors, an eat-in-kitchen, and a full bathroom. Upstairs, a partially finished second floor adds a third bedroom, plus a versatile bonus room ideal for a home office, playroom, or flex space. Enjoy the added convenience of a new refrigerator and new washing machine. The full basement provides excellent storage and includes the laundry area. Outside, the generous backyard offers privacy and space to enjoy, while the paved driveway provides parking for two cars. Ideally located near the beach, schools, shopping, transportation, and local amenities, this home offers a wonderful opportunity to put your our stamp on a classic Swampscott property. Bring your vision and make 10 Duke Street your own! ''
For sale
Price cut: $20.1K (8/24)
$549,900
10 Duke St, Swampscott, MA 01907
3beds
1,037sqft
Single Family Residence
Built in 1950
7,205 Square Feet Lot
$546,100 Zestimate®
$530/sqft
$-- HOA
What's special
Third bedroomEat-in kitchenGenerous tree-lined backyardHardwood floorsPartially finished second floorSpacious yard
- 38 days
- 183
- 3
Likely to sell faster than
Zillow last checked:
Listing updated:
Listed by:
Julie Manley 978-317-1025,
Connor Real Estate 781-581-5940
Source: MLS PIN,MLS#: 73562521
Facts & features
Interior
Bedrooms & bathrooms
- Bedrooms: 3
- Bathrooms: 1
- Full bathrooms: 1
Primary bedroom
- Features: Closet
- Level: First
- Area: 115.5
- Dimensions: 11 x 10.5
Bedroom 2
- Features: Closet
- Level: First
- Area: 108
- Dimensions: 12 x 9
Bedroom 3
- Level: Second
Bathroom 1
- Level: First
Kitchen
- Level: First
- Area: 125.35
- Dimensions: 11.5 x 10.9
Living room
- Features: Flooring - Hardwood
- Level: First
- Area: 187
- Dimensions: 17 x 11
Heating
- Forced Air, Oil
Cooling
- None
Appliances
- Included: Electric Water Heater, Range, Refrigerator, Washer, Dryer
Features
- Bonus Room
- Flooring: Hardwood
- Basement: Full,Unfinished
- Number of fireplaces: 1
- Fireplace features: Living Room
Interior area
- Total structure area: 1,037
- Total interior livable area: 1,037 sqft
- Finished area above ground: 1,037
Property
Parking
- Total spaces: 2
- Parking features: Paved Drive, Off Street
- Uncovered spaces: 2
Accessibility
- Accessibility features: No
Features
- Waterfront features: Ocean, 3/10 to 1/2 Mile To Beach, Beach Ownership(Public)
Lot
- Size: 7,205 Square Feet
Details
- Parcel number: M:0014 B:0143 L:0,2167217
- Zoning: N/A
Construction
Type & style
- Home type: SingleFamily
- Architectural style: Cape
- Property subtype: Single Family Residence
Materials
- Frame
- Foundation: Block
- Roof: Shingle
Condition
- Year built: 1950
Utilities & green energy
- Electric: Circuit Breakers, 100 Amp Service
- Sewer: Public Sewer
- Water: Public
Community & HOA
Community
- Features: Public Transportation, Shopping, Public School, T-Station
HOA
- Has HOA: No
Location
- Region: Swampscott
Financial & listing details
- Price per square foot: $530/sqft
- Tax assessed value: $545,300
- Annual tax amount: $6,255
- Date on market: 8/25/2026
- Listing terms: Contract
Estimated market value
$546,100
$519,000 - $573,000
$3,294/mo
Price history
| Date | Event | Price |
|---|---|---|
| 10/2/2026 | Listed for sale | $549,900$530/sqft |
Source: MLS PIN #73562521 Report a problem | ||
| 9/19/2026 | Pending sale | $549,900$530/sqft |
Source: MLS PIN #73562521 Report a problem | ||
| 9/5/2026 | Contingent | $549,900$530/sqft |
Source: MLS PIN #73562521 Report a problem | ||
| 8/24/2026 | Price change | $549,900-3.5%$530/sqft |
Source: MLS PIN #73562521 Report a problem | ||
| 8/12/2026 | Listed for sale | $570,000$550/sqft |
Source: MLS PIN #73562521 Report a problem | ||
Public tax history
| Year | Property taxes | Tax assessment |
|---|---|---|
| 2025 | $6,255 +2.4% | $545,300 +2.5% |
| 2024 | $6,110 +3.1% | $531,800 +5.3% |
| 2023 | $5,928 | $504,900 |
| 2022 | $5,928 +4.7% | $504,900 +23% |
| 2021 | $5,664 +4.6% | $410,400 +8.3% |
| 2020 | $5,417 +8.3% | $378,800 +15.1% |
| 2019 | $5,004 +0.2% | $329,200 +5.4% |
| 2018 | $4,995 -1.4% | $312,200 +7.5% |
| 2017 | $5,067 +0.7% | $290,400 |
| 2016 | $5,033 +4.3% | $290,400 +3.2% |
| 2015 | $4,826 -8.8% | $281,400 -0.6% |
| 2014 | $5,294 -0.7% | $283,100 |
| 2013 | $5,334 +0.9% | $283,100 -3.6% |
| 2012 | $5,285 +5.6% | $293,800 -2.6% |
| 2011 | $5,005 +0.9% | $301,500 +0.2% |
| 2010 | $4,959 +1% | $300,900 -12.1% |
| 2009 | $4,910 +1.2% | $342,400 -3.8% |
| 2008 | $4,851 +9.4% | $355,900 +3.2% |
| 2007 | $4,435 -0.8% | $344,900 -5.9% |
| 2006 | $4,470 +12.9% | $366,700 +4.6% |
| 2005 | $3,959 +6.9% | $350,700 +14.8% |
| 2004 | $3,704 +8.8% | $305,600 +21.4% |
| 2003 | $3,404 +3% | $251,800 |
| 2002 | $3,306 +16.1% | $251,800 +34.9% |
| 2000 | $2,847 +40.9% | $186,700 +63.3% |
| 1995 | $2,021 | $114,300 |
Find assessor info on the county website
Monthly payment
Est. payment
Payment breakdown
Explore the cost of this home by adjusting the details. Changes won't be saved.Climate risks
Neighborhood: 01907
Nearby schools
Schools provided by the listing agent
- Elementary: Swampscott Elementary
- Middle: Swampscott Middle School
- High: Swampscott High School
Source: MLS PIN. This data may not be complete. We recommend contacting the local school district to confirm school assignments for this home.
Similar homes
- $599,9003 bd2 ba1.2k sqft18 Windsor Ave, Lynn, MA 01902For Sale
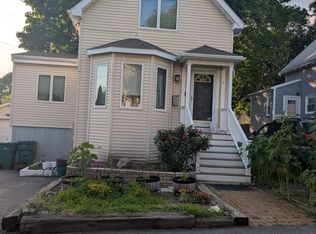 MLS ID #73550352, James F. Mears, Jr., James F. Mears, Jr. Realty. MLS PIN
 - $499,0002 bd1 ba941 sqft18 Melvin Ave, Lynn, MA 01902For Sale
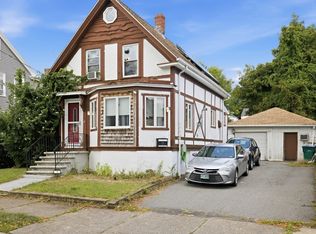 MLS ID #73574072, Brian Binari, Keller Williams Coastal and Lakes & Mountains Realty. MLS PIN
 - $565,0003 bd2 ba1.1k sqft70 Robinson St, Lynn, MA 01905For Sale
 MLS ID #73547830, Sonia Lithgow, Tropical Realty. MLS PIN
 - $499,9003 bd2 ba1.1k sqft75 Marianna St, Lynn, MA 01902For Sale
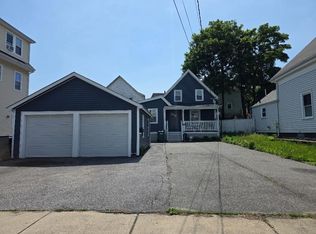 MLS ID #73550596, Buntho Tito Sa, MyPlace Realty. MLS PIN
