Welcome to 531 Walnut St in Lynn, MA. This 1965 single-family residence offers 1,344 square feet of well-maintained, move-in ready living space. What makes this home truly special is its welcoming atmosphere and efficient design, providing a comfortable foundation for daily life. The home features four bedrooms, offering versatile space to accommodate a growing household, a dedicated home office, or a guest room. Two full bathrooms serve the household, providing practical utility and convenience for morning routines and evening relaxation. The property encompasses a 6,100-square-foot lot, allowing for functional outdoor engagement. The dedicated outdoor dining area serves as a natural extension of the home, perfect for enjoying meals in the open air. Additionally, a one-car garage provides secure storage and protection for your vehicle from the elements. The new paved driveway provides space for 2 additional cars. This move-in ready residence invites you to experience a lifestyle of comfort and convenience—schedule your private tour today to see how this home fits your needs. Newer water heater, newer furnace, new paved driveway and new Hardie Siding. Ask about the INCREDIBLE low interest rate that can transfer to the new Buyer!
For sale
Price cut: $21K (11/10)
$629,000
531 Walnut St, Lynn, MA 01905
4beds
1,344sqft
Single Family Residence
Built in 1965
6,100 Square Feet Lot
$625,100 Zestimate®
$468/sqft
$-- HOA
What's special
One-car garageNew paved drivewayNew hardie sidingDedicated home officeDedicated outdoor dining areaFour bedrooms
- 27 days
- 823
- 31
Zillow last checked:
Listing updated:
Listed by:
Andrea Petrino 617-909-4035,
RE/MAX Realty Plus 617-268-5100
Source: MLS PIN,MLS#: 73594048
Facts & features
Interior
Bedrooms & bathrooms
- Bedrooms: 4
- Bathrooms: 2
- Full bathrooms: 2
Primary bedroom
- Level: Second
- Area: 170
- Dimensions: 10 x 17
Bedroom 2
- Level: Third
- Area: 121
- Dimensions: 11 x 11
Bedroom 3
- Level: Third
- Area: 99
- Dimensions: 9 x 11
Bedroom 4
- Level: Third
- Area: 78
- Dimensions: 6 x 13
Primary bathroom
- Features: Yes
Bathroom 1
- Level: Second
- Area: 36
- Dimensions: 6 x 6
Bathroom 2
- Level: Third
- Area: 36
- Dimensions: 6 x 6
Dining room
- Features: Flooring - Hardwood, Lighting - Sconce
- Level: Second
- Area: 110
- Dimensions: 11 x 10
Family room
- Level: First
- Area: 150
- Dimensions: 15 x 10
Kitchen
- Features: Flooring - Stone/Ceramic Tile, Window(s) - Bay/Bow/Box, Stainless Steel Appliances, Gas Stove
- Level: Second
- Area: 110
- Dimensions: 10 x 11
Living room
- Features: Flooring - Hardwood, Window(s) - Picture
- Level: Second
- Area: 165
- Dimensions: 15 x 11
Heating
- Electric Baseboard, Natural Gas
Cooling
- Window Unit(s)
Appliances
- Included: Electric Water Heater, Range, Microwave, Refrigerator, Freezer, Washer, Dryer
- Laundry: First Floor, Electric Dryer Hookup
Features
- Flooring: Tile, Hardwood
- Has basement: No
- Has fireplace: No
Interior area
- Total structure area: 1,344
- Total interior livable area: 1,344 sqft
- Finished area above ground: 1,344
Property
Parking
- Total spaces: 3
- Parking features: Attached, Off Street
- Attached garage spaces: 1
- Uncovered spaces: 2
Accessibility
- Accessibility features: No
Features
- Patio & porch: Deck - Wood
- Exterior features: Deck - Wood
Lot
- Size: 6,100 Square Feet
- Features: Corner Lot
Details
- Parcel number: 1996640
- Zoning: Res 1
Construction
Type & style
- Home type: SingleFamily
- Architectural style: Cape
- Property subtype: Single Family Residence
Materials
- Frame
- Foundation: Concrete Perimeter
- Roof: Shingle
Condition
- Year built: 1965
Utilities & green energy
- Electric: 200+ Amp Service
- Sewer: Public Sewer
- Water: Public
- Utilities for property: for Gas Range, for Gas Oven, for Electric Dryer
Community & HOA
Community
- Features: Public Transportation, Shopping, Pool, Park, Walk/Jog Trails, Golf, Medical Facility, Conservation Area, Highway Access, House of Worship, Public School, T-Station, Other
HOA
- Has HOA: No
Location
- Region: Lynn
Financial & listing details
- Price per square foot: $468/sqft
- Tax assessed value: $540,400
- Annual tax amount: $5,566
- Date on market: 10/22/2026
Estimated market value
$625,100
$594,000 - $656,000
$3,841/mo
Price history
| Date | Event | Price |
|---|---|---|
| 11/10/2026 | Price change | $629,000-3.2%$468/sqft |
Source: MLS PIN #73594048 Report a problem | ||
| 10/23/2026 | Listed for sale | $649,999+128.1%$484/sqft |
Source: MLS PIN #73594048 Report a problem | ||
| 6/22/2016 | Sold | $284,900+1.8%$212/sqft |
Source: Public Record Report a problem | ||
| 3/20/2016 | Pending sale | $279,900$208/sqft |
Source: CENTURY 21 North Shore #71973365 Report a problem | ||
| 3/16/2016 | Listed for sale | $279,900+14.3%$208/sqft |
Source: Century 21 North Shore #71973365 Report a problem | ||
| 6/16/2012 | Listing removed | $244,900$182/sqft |
Source: Stonehurst Real Estate Group #71384631 Report a problem | ||
| 5/18/2012 | Listed for sale | $244,900+16.6%$182/sqft |
Source: Stonehurst Real Estate Group #71384631 Report a problem | ||
| 12/29/2003 | Sold | $210,000$156/sqft |
Source: Public Record Report a problem | ||
Public tax history
| Year | Property taxes | Tax assessment |
|---|---|---|
| 2025 | $5,153 +2.8% | $497,400 +4.5% |
| 2024 | $5,012 +15.9% | $476,000 +22.7% |
| 2023 | $4,324 | $387,800 |
| 2022 | $4,324 -4.6% | $387,800 +11.5% |
| 2021 | $4,533 +2.9% | $347,900 +5.8% |
| 2020 | $4,406 +1.2% | $328,800 +8% |
| 2019 | $4,353 +6.8% | $304,400 +13.1% |
| 2018 | $4,077 +10.1% | $269,100 +13.4% |
| 2017 | $3,702 +4.1% | $237,300 +8% |
| 2016 | $3,555 +2.7% | $219,700 +6.3% |
| 2015 | $3,461 +5.1% | $206,600 +7.4% |
| 2014 | $3,294 -1.4% | $192,300 -2.6% |
| 2013 | $3,342 +0.5% | $197,400 -3.4% |
| 2012 | $3,326 -3.3% | $204,300 -3.7% |
| 2011 | $3,440 +2.2% | $212,100 -2.1% |
| 2010 | $3,365 +8.1% | $216,700 -11.3% |
| 2009 | $3,114 +14.4% | $244,400 -1.5% |
| 2008 | $2,723 -0.7% | $248,000 -6% |
| 2007 | $2,742 +3.4% | $263,700 -1.2% |
| 2006 | $2,653 +0.5% | $266,900 +2.9% |
| 2005 | $2,641 -7.9% | $259,400 +3.4% |
| 2004 | $2,867 +1.5% | $250,800 +17.3% |
| 2003 | $2,824 +15.9% | $213,800 +44.5% |
| 2001 | $2,436 +24.3% | $148,000 +33.9% |
| 1999 | $1,959 -2.6% | $110,500 -7.9% |
| 1995 | $2,011 | $120,000 |
Find assessor info on the county website
Monthly payment
Est. payment
Payment breakdown
Explore the cost of this home by adjusting the details. Changes won't be saved.Climate risks
Neighborhood: 01905
Nearby schools
Schools provided by the listing agent
- Elementary: Breed Middle School
- High: Lincoln-Thomson School
Source: MLS PIN. This data may not be complete. We recommend contacting the local school district to confirm school assignments for this home.

Similar homes
- $659,0003 bd2 ba1.8k sqft44 Harmon St, Lynn, MA 01905For Sale
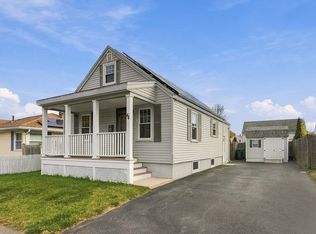 MLS ID #73598539, Steve Binder, Binder Residential. MLS PIN
- $699,9004 bd2 ba2k sqft822 Boston St, Lynn, MA 01905For Sale
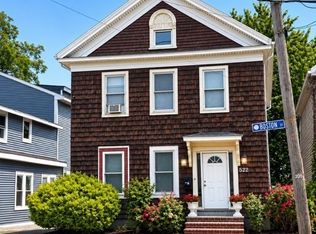 MLS ID #73603224, Carlos Vaquerano, eXp Realty LLC - Corporate Office. MLS PIN
- $589,0004 bd2 ba1.5k sqft11 Northern Ave, Lynn, MA 01904For Sale
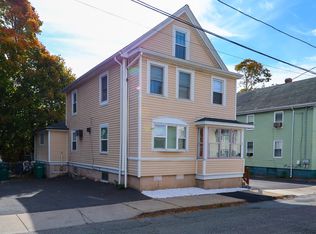 MLS ID #73596937, Van T. Son, Mass Broker Services. MLS PIN
- $565,0003 bd2 ba1.1k sqft70 Robinson St, Lynn, MA 01905For Sale
 MLS ID #73547830, Sonia Lithgow, Tropical Realty. MLS PIN
