Welcome to 822 Boston Street, a two-family home near the Saugus line offering excellent potential for an owner-occupant or investor ready to renovate. The property features 10 rooms across two floors, with two bedrooms and one full bath per unit. Roof replaced in 2024. An unfinished basement provides additional space, while an unfinished walk-up attic, accessed through the second-floor unit, offers potential for expansion subject to required permits and approvals. Set on a 0.09-acre lot with a private driveway accommodating approximately 4–5 vehicles. Property needs repairs and updating and is being sold AS IS, in its current condition. To be delivered vacant at closing. Sale is subject to seller finding suitable housing. Located in FEMA flood zone AE. Buyers and their agents should independently verify all property information, flood insurance requirements, and expansion potential.
For sale
$699,900
822 Boston St, Lynn, MA 01905
4beds
2,016sqft
2 Family - 2 Units Up/Down
Built in 1800
-- sqft lot
$698,800 Zestimate®
$347/sqft
$-- HOA
What's special
- 21 hours
- 104
- 8
Zillow last checked:
Listing updated:
Listed by:
Carlos Vaquerano 617-256-0112,
eXp Realty LLC - Corporate Office 888-854-7493
Source: MLS PIN,MLS#: 73603224
Facts & features
Interior
Bedrooms & bathrooms
- Bedrooms: 4
- Bathrooms: 2
- Full bathrooms: 2
Heating
- Baseboard, Natural Gas, Unit Control
Cooling
- Window Unit(s)
Appliances
- Included: Range, Refrigerator, Range Hood
- Laundry: Gas Dryer Hookup, Electric Dryer Hookup, Washer Hookup
Features
- Floored Attic, Crown Molding, Bathroom With Tub & Shower, Walk-Up Attic, Storage, Living Room, Dining Room, Kitchen
- Flooring: Wood, Tile, Vinyl, Laminate, Hardwood, Stone/Ceramic Tile
- Basement: Full,Walk-Out Access,Interior Entry,Sump Pump,Concrete,Unfinished
- Has fireplace: No
Interior area
- Total structure area: 2,016
- Total interior livable area: 2,016 sqft
- Finished area above ground: 2,016
Property
Parking
- Total spaces: 4
- Parking features: Paved Drive, Off Street
- Uncovered spaces: 4
Features
- Patio & porch: Porch
- Exterior features: Balcony/Deck, Balcony, Rain Gutters, Garden
- On waterfront: Yes
- Waterfront features: Waterfront, River
Lot
- Size: 3,964 Square Feet
- Features: Flood Plain, Level
Details
- Parcel number: M:0004 B:0318 L:0007,1994624
- Zoning: B1
Construction
Type & style
- Home type: MultiFamily
- Property subtype: 2 Family - 2 Units Up/Down
Materials
- Frame
- Foundation: Concrete Perimeter
- Roof: Shingle
Condition
- Year built: 1800
Utilities & green energy
- Electric: 100 Amp Service
- Sewer: Public Sewer
- Water: Public
- Utilities for property: for Gas Range, for Gas Oven, for Gas Dryer, for Electric Dryer, Washer Hookup
Community & HOA
Location
- Region: Lynn
Financial & listing details
- Price per square foot: $347/sqft
- Tax assessed value: $739,620
- Annual tax amount: $7,618
- Date on market: 11/18/2026
- Listing terms: Other (See Remarks)
- Total actual rent: 0
Estimated market value
$698,800
$664,000 - $734,000
$2,460/mo
Price history
| Date | Event | Price |
|---|---|---|
| 11/18/2026 | Listed for sale | $699,900+133.3%$347/sqft |
Source: MLS PIN #73603224 Report a problem | ||
| 10/31/2003 | Sold | $300,000+200.6%$149/sqft |
Source: Public Record Report a problem | ||
| 2/24/1995 | Sold | $99,800$50/sqft |
Source: Public Record Report a problem | ||
Public tax history
| Year | Property taxes | Tax assessment |
|---|---|---|
| 2025 | $7,121 +6.2% | $687,366 +8% |
| 2024 | $6,703 -3.8% | $636,600 +1.8% |
| 2023 | $6,971 | $625,200 |
| 2022 | $6,971 +11.2% | $625,200 +29.9% |
| 2021 | $6,270 +4.8% | $481,200 +7.7% |
| 2020 | $5,984 +4.7% | $446,600 +11.7% |
| 2019 | $5,717 +9.7% | $399,800 +16.2% |
| 2018 | $5,213 +13.4% | $344,100 +16.8% |
| 2017 | $4,596 +7.7% | $294,600 +11.7% |
| 2016 | $4,267 +3.2% | $263,700 +6.8% |
| 2015 | $4,134 +12.5% | $246,800 +15% |
| 2014 | $3,676 +4.1% | $214,600 +2.9% |
| 2013 | $3,532 +2.3% | $208,600 -1.6% |
| 2012 | $3,451 +7.8% | $212,000 +7.4% |
| 2011 | $3,202 +10.1% | $197,400 +5.4% |
| 2010 | $2,907 -2.6% | $187,200 -20.1% |
| 2009 | $2,986 -11.2% | $234,400 -23.4% |
| 2008 | $3,361 +5.1% | $306,100 -0.5% |
| 2007 | $3,198 +9.5% | $307,500 +4.6% |
| 2006 | $2,921 +2.5% | $293,900 +5% |
| 2005 | $2,850 +6.7% | $280,000 +19.8% |
| 2004 | $2,672 -0.4% | $233,800 +15.1% |
| 2003 | $2,684 +28.2% | $203,200 +59.7% |
| 2001 | $2,094 +22.7% | $127,200 +32.1% |
| 1999 | $1,707 -14% | $96,300 -18.7% |
| 1995 | $1,984 | $118,400 |
Find assessor info on the county website
Monthly payment
Est. payment
Payment breakdown
Explore the cost of this home by adjusting the details. Changes won't be saved.Climate risks
Neighborhood: 01905
Nearby schools
Schools provided by the listing agent
- Middle: Breed Middle School
- High: Classical High School
Source: MLS PIN. This data may not be complete. We recommend contacting the local school district to confirm school assignments for this home.


Similar homes
- $629,0004 bd2 ba1.3k sqft531 Walnut St, Lynn, MA 01905For Sale
 MLS ID #73594048, Andrea Petrino, RE/MAX Realty Plus. MLS PIN
- $725,0002 bd2 ba1.7k sqft44 Birch St, Lynn, MA 01902For Sale
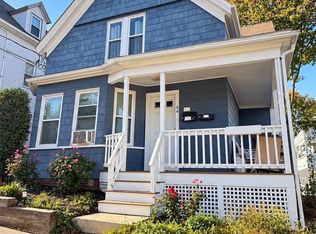 MLS ID #73598857, Andrea Perez, Carlton's Wharf & Co.. MLS PIN
- $600,0004 bd2 ba1.4k sqft26 Kirtland St, Lynn, MA 01905For Sale
 MLS ID #73493159, Asner Saintima, RC Property Realty Group, LLC. MLS PIN
- $799,0004 bd3 ba1.8k sqft54 Ensign St, Revere, MA 02151For Sale
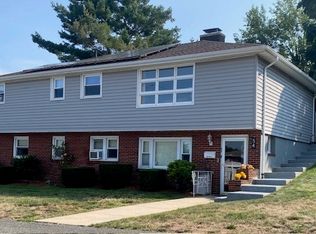 MLS ID #73564477, Lynne Lewis, Lewis & Clark Realty. MLS PIN
