Excellent opportunity to own a well-maintained two-family home in desirable West Revere, conveniently located just off Malden Street. Unit 1 (Main Level) features two bedrooms plus a primary Master suite with a half bath, beautiful hardwood floors, and a spacious living room highlighted by a cozy corner fireplace. Additional amenities include 24,000 BTU central air conditioning system for main level and a 5-year young Ikea kitchen with sliding doors leading to the patio and backyard. This home is ideal for entertaining with a SALT WATER above-ground pool. The roof is approximately seven years young, solar panels were installed in 2025, Vinyl replacement windows 1989, fully insulated 2011, Beautiful Pella Picture Window in 2006. Lower level has 3 rooms well-suited for extended family living, combining comfortable living, versatile space, and desirable outdoor amenities in a Tucked away and sought-after location.
For sale
$857,757
54 Ensign St, Revere, MA 02151
4beds
1,868sqft
Multi Family
Built in 1960
-- sqft lot
$844,800 Zestimate®
$459/sqft
$-- HOA
What's special
Cozy corner fireplaceSalt water above-ground poolFully insulatedBeautiful pella picture windowBeautiful hardwood floors
- 4 days
- 489
- 22
Zillow last checked:
Listing updated:
Listed by:
Lynne Lewis 617-799-7667,
Lewis & Clark Realty 781-289-5757
Source: MLS PIN,MLS#: 73564477
Facts & features
Interior
Bedrooms & bathrooms
- Bedrooms: 4
- Bathrooms: 3
- Full bathrooms: 2
- 1/2 bathrooms: 1
Heating
- Baseboard, Oil
Cooling
- Central Air
Appliances
- Included: Dishwasher, Disposal, ENERGY STAR Qualified Dishwasher, Range, Oven
- Laundry: Washer Hookup, Dryer Hookup, Electric Dryer Hookup
Features
- Ceiling Fan(s), Laundry Room, Living Room, Kitchen, Dining Room
- Flooring: Hardwood
- Basement: Partially Finished
- Number of fireplaces: 1
- Fireplace features: Wood Burning
Interior area
- Total structure area: 1,868
- Total interior livable area: 1,868 sqft
- Finished area above ground: 1,131
- Finished area below ground: 718
Property
Parking
- Total spaces: 3
- Uncovered spaces: 3
Features
- Pool features: Above Ground
- Waterfront features: Ocean, 1 to 2 Mile To Beach
Lot
- Size: 10,489 Square Feet
- Features: Easements
Details
- Parcel number: M:24 B:411 L:24,1376800
- Zoning: RB
Construction
Type & style
- Home type: MultiFamily
- Property subtype: Multi Family
Materials
- Frame
- Foundation: Block
Condition
- Year built: 1960
Utilities & green energy
- Electric: Circuit Breakers
- Sewer: Public Sewer
- Water: Public
- Utilities for property: for Electric Range, for Electric Oven, for Electric Dryer, Washer Hookup
Green energy
- Energy generation: Solar
Community & HOA
Community
- Features: Public Transportation, Shopping, Walk/Jog Trails, Golf, Medical Facility, Laundromat, Bike Path, House of Worship, Marina, Public School, T-Station
Location
- Region: Revere
Financial & listing details
- Price per square foot: $459/sqft
- Tax assessed value: $700,700
- Annual tax amount: $6,355
- Date on market: 9/23/2026
- Total actual rent: 0
Estimated market value
$844,800
$803,000 - $887,000
$3,926/mo
Price history
| Date | Event | Price |
|---|---|---|
| 9/23/2026 | Listed for sale | $857,757$459/sqft |
Source: MLS PIN #73564477 Report a problem | ||
Public tax history
| Year | Property taxes | Tax assessment |
|---|---|---|
| 2025 | $6,355 +1.9% | $700,700 +2.3% |
| 2024 | $6,238 +5.5% | $684,700 +10.2% |
| 2023 | $5,910 -0.2% | $621,500 +9.2% |
| 2022 | $5,920 +2% | $569,200 +8.5% |
| 2021 | $5,802 0% | $524,600 +2.6% |
| 2020 | $5,802 +5% | $511,500 +12.1% |
| 2019 | $5,526 +15.5% | $456,300 +23.6% |
| 2018 | $4,786 +3.2% | $369,300 +11.4% |
| 2017 | $4,636 +6.3% | $331,400 +9.8% |
| 2016 | $4,360 -2.4% | $301,700 |
| 2015 | $4,465 +3.7% | $301,700 +9% |
| 2014 | $4,304 -0.1% | $276,800 |
| 2013 | $4,307 +5.1% | $276,800 +1.8% |
| 2012 | $4,098 +2.2% | $271,900 -2.1% |
| 2011 | $4,011 +0.8% | $277,800 -6.7% |
| 2010 | $3,980 +2.9% | $297,700 -13.5% |
| 2009 | $3,866 +4.8% | $344,300 -5.4% |
| 2008 | $3,688 | $364,100 |
| 2007 | $3,688 +4% | $364,100 +4% |
| 2006 | $3,546 +6.3% | $350,000 +6.3% |
| 2005 | $3,336 +6.8% | $329,300 +49.2% |
| 2004 | $3,123 +4.2% | $220,700 |
| 2003 | $2,997 +5.3% | $220,700 |
| 2002 | $2,845 +7.6% | $220,700 +42.8% |
| 2000 | $2,645 | $154,500 |
Find assessor info on the county website
Monthly payment
Est. payment
Payment breakdown
Explore the cost of this home by adjusting the details. Changes won't be saved.Climate risks
Neighborhood: 02151
Similar homes
- $899,9004 bd2 ba2.7k sqft59 Walnut St, Revere, MA 02151For Sale
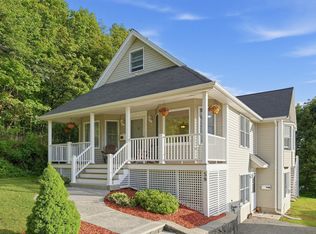 MLS ID #73565225, Patricia Grant, New England Real Estate Services. MLS PIN
 - $894,9004 bd3 ba2.6k sqft130 Washburn Ave, Revere, MA 02151For Sale
 MLS ID #73567635, Deborah Colleran, Century 21 North East. MLS PIN
 - $899,5006 bd3 ba2.3k sqft49 George Ave, Revere, MA 02151For Sale
 MLS ID #73571896, Ginger Reilly, RE/MAX Real Estate Center. MLS PIN
 - $888,0004 bd4 ba2.6k sqft27 Fenwick St, Revere, MA 02151For Sale
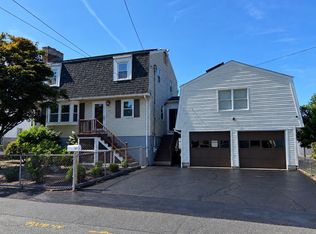 MLS ID #73575610, Anton F Filikov, Pradium Realty. MLS PIN
