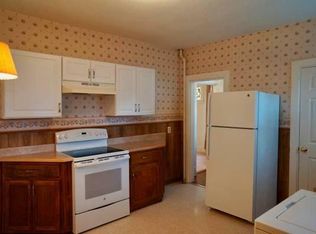
Welcome to this charming and versatile two-family home in a highly convenient Medford location. Filled with classic character and thoughtfully laid-out living spaces, this property offers an excellent opportunity for both owner-occupants and investors. The first-floor features a spacious living room, inviting dining room with bay window and window seat, decorative fireplace, bedroom with beautiful stained-glass detail, eat-in kitchen with pantry and laundry, and a full bath. The expansive second-floor residence spans two levels and offers a living room, family room, dining room with bay window and den, eat-in kitchen, full bath, and three bedrooms on the upper level. Outside, enjoy a private enclosed yard surrounded by mature landscaping and plantings, plus the rare convenience of three-car parking. Ideally situated just minutes from Medford Square, Assembly Row, Route 93, and Routes 28 & 60, with public transportation conveniently located across the street. Close to local schools, the Medford Boat Club, shopping, dining, and major commuter routes. A wonderful opportunity to own a spacious two-family home in one of Medford's most convenient locations.
For sale
Price cut: $10K (9/30)
$979,000
7 Pembroke St, Medford, MA 02155
4beds
2,323sqft
2 Family - 2 Units Up/Down
Built in 1910
-- sqft lot
$961,100 Zestimate®
$421/sqft
$-- HOA
What's special
Decorative fireplaceFamily roomEat-in kitchenThree-car parking
- 47 days
- 625
- 15
Zillow last checked:
Listing updated:
Listed by:
Sharon Tang 617-381-8931,
U3 Realty, LLC 617-381-8931,
Vera Ding 617-899-8915
Source: MLS PIN,MLS#: 73568335
Facts & features
Interior
Bedrooms & bathrooms
- Bedrooms: 4
- Bathrooms: 2
- Full bathrooms: 2
Heating
- Steam, Oil
Appliances
- Included: Range, Washer, Dryer, Dishwasher, Microwave, Refrigerator
- Laundry: Electric Dryer Hookup, Washer Hookup
Features
- Ceiling Fan(s), Pantry, Bathroom With Tub & Shower, Living Room, Dining Room, Kitchen, Laundry Room, Family Room, Office/Den
- Flooring: Wood, Tile, Vinyl, Carpet, Laminate
- Doors: Storm Door(s)
- Windows: Box/Bay/Bow Window(s), Stained Glass Window(s), Screens
- Basement: Full,Interior Entry,Concrete
- Number of fireplaces: 1
Interior area
- Total structure area: 2,323
- Total interior livable area: 2,323 sqft
- Finished area above ground: 2,323
Property
Parking
- Total spaces: 3
- Parking features: Paved Drive, Off Street, Paved
- Uncovered spaces: 3
Features
- Exterior features: Rain Gutters, Professional Landscaping
- Fencing: Fenced/Enclosed,Fenced
- Waterfront features: 1 to 2 Mile To Beach
Lot
- Size: 5,304 Square Feet
- Features: Level
Details
- Additional structures: Shed(s)
- Foundation area: 0
- Parcel number: 642001
- Zoning: SF2
Construction
Type & style
- Home type: MultiFamily
- Property subtype: 2 Family - 2 Units Up/Down
Materials
- Frame, Modular
- Foundation: Stone
- Roof: Shingle
Condition
- Year built: 1910
Utilities & green energy
- Electric: Circuit Breakers
- Sewer: Public Sewer
- Water: Public
- Utilities for property: for Electric Range, for Electric Oven, for Electric Dryer, Washer Hookup
Community & HOA
Community
- Features: Public Transportation, Shopping, Park, Walk/Jog Trails, Medical Facility, Laundromat, Bike Path, Conservation Area, Highway Access, House of Worship, Marina, Private School, Public School, T-Station, University, Sidewalks
Location
- Region: Medford
Financial & listing details
- Price per square foot: $421/sqft
- Tax assessed value: $911,000
- Annual tax amount: $8,166
- Date on market: 8/26/2026
- Total actual rent: 2100
- Road surface type: Paved
Estimated market value
$961,100
$913,000 - $1.01M
$3,452/mo
Price history
| Date | Event | Price |
|---|---|---|
| 9/30/2026 | Price change | $979,000-1%$421/sqft |
Source: MLS PIN #73568335 Report a problem | ||
| 8/26/2026 | Listed for sale | $989,000+44.4%$426/sqft |
Source: MLS PIN #73568335 Report a problem | ||
| 8/14/2017 | Sold | $685,000+8.7%$295/sqft |
Source: Public Record Report a problem | ||
| 5/3/2017 | Pending sale | $629,900$271/sqft |
Source: CENTURY 21 Advance Realty #72153476 Report a problem | ||
| 4/26/2017 | Listed for sale | $629,900+6199%$271/sqft |
Source: Century 21 Advance Realty #72153476 Report a problem | ||
| 8/14/1998 | Sold | $10,000$4/sqft |
Source: Public Record Report a problem | ||
Public tax history
| Year | Property taxes | Tax assessment |
|---|---|---|
| 2025 | $7,043 | $826,600 |
| 2024 | $7,043 +2.3% | $826,600 +3.8% |
| 2023 | $6,886 -0.4% | $796,100 +3.7% |
| 2022 | $6,916 +6.2% | $767,600 +10.9% |
| 2021 | $6,511 +1.5% | $691,900 -1% |
| 2020 | $6,415 +5% | $698,800 +9.8% |
| 2019 | $6,108 +5.1% | $636,300 +12.1% |
| 2018 | $5,810 +6.5% | $567,400 +9.9% |
| 2017 | $5,454 +2.6% | $516,500 +8.7% |
| 2016 | $5,316 +5.7% | $475,100 +10.5% |
| 2015 | $5,030 +6.8% | $429,900 +11.8% |
| 2014 | $4,711 +4.7% | $384,600 +5.6% |
| 2013 | $4,500 +3.2% | $364,100 +0.5% |
| 2012 | $4,360 +3.7% | $362,400 +0.1% |
| 2011 | $4,204 +3.3% | $362,100 -2.3% |
| 2010 | $4,071 -3.6% | $370,800 -11.5% |
| 2009 | $4,225 -2.4% | $419,100 -11.7% |
| 2008 | $4,329 +0.1% | $474,700 -2.4% |
| 2007 | $4,323 +6.7% | $486,300 +9.3% |
| 2006 | $4,053 +3.6% | $444,900 +7.3% |
| 2005 | $3,912 +6.8% | $414,800 +7.3% |
| 2004 | $3,664 +15.3% | $386,500 +61.6% |
| 2003 | $3,177 +3.4% | $239,200 |
| 2002 | $3,074 +4.1% | $239,200 +28.9% |
| 2000 | $2,953 +2.8% | $185,500 |
| 1999 | $2,873 | $185,500 |
Find assessor info on the county website
Monthly payment
Est. payment
Payment breakdown
Explore the cost of this home by adjusting the details. Changes won't be saved.Climate risks
Neighborhood: 02155
Nearby schools
Schools provided by the listing agent
- Elementary: Mcglynn
- Middle: Mcglynn/Andrew
- High: Medford
Source: MLS PIN. This data may not be complete. We recommend contacting the local school district to confirm school assignments for this home.

Similar homes
- $1,050,0006 bd3 ba2.6k sqft549 Main St, Medford, MA 02155For Sale
 MLS ID #73542062, Quinlan Home Team, Classified Realty Group. MLS PIN
 - $899,0005 bd2 ba2.2k sqft59-61 Presley St, Malden, MA 02148For Sale
 MLS ID #73570006, Chad Smith, Mariano Smith & Co.. MLS PIN
 - $639,0004 bd2 ba1.1k sqft44 Myrtle St, Medford, MA 02155For Sale
 MLS ID #73576729, Walter Zenkin, The Zenkin Realty Group LLC. MLS PIN
 - $999,0006 bd3 ba2.6k sqft190 Bennington St, East Boston, MA 02128For Sale
 MLS ID #73571399, Brian Rivas, Carlton's Wharf & Co.. MLS PIN
