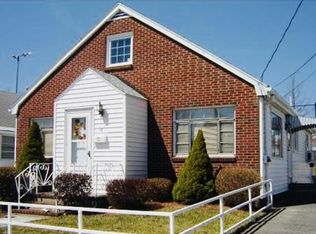
Stunning 4-Bedroom Home in Desirable North EverettWelcome to 12 Albion Street, a beautifully updated home in one of Everett’s most sought-after neighborhoods. The first floor was totally remodeled in 2024 and features a bright, open-concept layout that’s made for everyday living and entertaining alike.The nicely appointed kitchen offers quartz counters, a quartz island, a microwave, a dishwasher, and a garbage disposal. Also on the first floor are two large bedrooms with good closet space, a ceramic tile bath, and ceiling fans throughout. Upstairs, two more bedrooms provide ample storage, including a walk-in closet, and plenty of flexibility for family, guests, or a home office.Hardwood floors run throughout the home, and new windows and storms installed in 2025 keep things bright and efficient. Three-zone gas heat lets you set the comfort level for each area of the home, and gas hot water and gas cooking round out the utilities. A washer and gas dryer are included, and front and rear enclosed entrances add convenience in every season.Outside, a new privacy fence surrounds a meticulously manicured yard, and a private driveway makes parking easy. All of this is close to the elementary school and public transportation.Don’t miss this move-in-ready North Everett gem.
For sale
Price cut: $10K (11/16)
$714,900
12 Albion St, Everett, MA 02149
4beds
1,680sqft
Single Family Residence
Built in 1954
4,356 Square Feet Lot
$709,400 Zestimate®
$426/sqft
$-- HOA
What's special
Three-zone gas heatBright open-concept layoutNicely appointed kitchenPrivate drivewayNew privacy fenceMeticulously manicured yardCeramic tile bath
- 25 days
- 542
- 19
Zillow last checked:
Listing updated:
Listed by:
Norma Capuano Parziale 617-590-9143,
Mango Realty, Inc. 781-558-1027,
Norma Capuano Parziale 617-590-9143
Source: MLS PIN,MLS#: 73595288
Facts & features
Interior
Bedrooms & bathrooms
- Bedrooms: 4
- Bathrooms: 1
- Full bathrooms: 1
Primary bedroom
- Level: First
Bedroom 2
- Level: First
Bedroom 3
- Level: Second
Bedroom 4
- Level: Second
Bathroom 1
- Level: First
Dining room
- Level: First
Kitchen
- Level: First
Living room
- Level: First
Heating
- Central, Baseboard
Cooling
- Wall Unit(s)
Appliances
- Included: Range, Dishwasher, Disposal, Refrigerator
- Laundry: In Basement
Features
- Flooring: Wood
- Doors: Storm Door(s)
- Windows: Insulated Windows
- Basement: Full
- Has fireplace: No
Interior area
- Total structure area: 1,680
- Total interior livable area: 1,680 sqft
- Finished area above ground: 1,680
Property
Parking
- Total spaces: 3
- Parking features: Paved Drive, Off Street
- Uncovered spaces: 3
Features
- Patio & porch: Porch
- Exterior features: Porch
Lot
- Size: 4,356 Square Feet
Details
- Parcel number: 477865
- Zoning: Res
Construction
Type & style
- Home type: SingleFamily
- Architectural style: Cape
- Property subtype: Single Family Residence
Materials
- Frame
- Foundation: Concrete Perimeter
- Roof: Shingle
Condition
- Year built: 1954
Utilities & green energy
- Electric: Circuit Breakers
- Sewer: Public Sewer
- Water: Public
- Utilities for property: for Gas Range, for Gas Oven
Community & HOA
HOA
- Has HOA: No
Location
- Region: Everett
Financial & listing details
- Price per square foot: $426/sqft
- Tax assessed value: $630,600
- Annual tax amount: $7,958
- Date on market: 10/26/2026
Estimated market value
$709,400
$674,000 - $745,000
$3,868/mo
Price history
| Date | Event | Price |
|---|---|---|
| 11/16/2026 | Price change | $714,900-1.4%$426/sqft |
Source: MLS PIN #73595288 Report a problem | ||
| 10/26/2026 | Listed for sale | $724,900$431/sqft |
Source: MLS PIN #73595288 Report a problem | ||
| 10/1/2026 | Listing removed | $724,900$431/sqft |
Source: MLS PIN #73583544 Report a problem | ||
| 9/28/2026 | Listed for sale | $724,900+19.8%$431/sqft |
Source: MLS PIN #73583544 Report a problem | ||
| 12/27/2023 | Sold | $605,000+0.9%$360/sqft |
Source: MLS PIN #73175851 Report a problem | ||
| 11/9/2023 | Pending sale | $599,900$357/sqft |
Source:  William Raveis Real Estate, Mortgage & Insurance #73175851 Report a problem | ||
| 11/9/2023 | Contingent | $599,900$357/sqft |
Source: MLS PIN #73175851 Report a problem | ||
| 11/1/2023 | Listed for sale | $599,900$357/sqft |
Source: MLS PIN #73175851 Report a problem | ||
Public tax history
| Year | Property taxes | Tax assessment |
|---|---|---|
| 2025 | $6,829 +10.2% | $599,600 +10.9% |
| 2024 | $6,195 +2.4% | $540,600 +5.3% |
| 2023 | $6,049 +21.6% | $513,500 +7% |
| 2022 | $4,974 +12.6% | $480,100 +7.2% |
| 2021 | $4,419 -8.2% | $447,700 -1.1% |
| 2020 | $4,815 -3.5% | $452,500 +12.3% |
| 2019 | $4,990 +5.6% | $403,100 +17.6% |
| 2018 | $4,725 +4.4% | $342,900 +9.4% |
| 2017 | $4,527 +8% | $313,500 +8% |
| 2016 | $4,193 +5.5% | $290,200 +6.7% |
| 2015 | $3,974 +1.7% | $272,000 +4.7% |
| 2014 | $3,909 -3.8% | $259,900 |
| 2013 | $4,065 +7.2% | $259,900 +6.4% |
| 2012 | $3,792 +4.8% | $244,300 +7.2% |
| 2011 | $3,620 -1.4% | $227,800 -16.2% |
| 2010 | $3,671 +56.3% | $271,700 -9.5% |
| 2009 | $2,349 -34.4% | $300,200 -13.2% |
| 2008 | $3,579 +24.1% | $345,800 |
| 2007 | $2,884 -4.2% | $345,800 +3.5% |
| 2006 | $3,009 +21.6% | $334,000 +15% |
| 2005 | $2,474 +26.3% | $290,400 +22.1% |
| 2004 | $1,959 +8% | $237,800 |
| 2003 | $1,814 +13% | $237,800 +51.7% |
| 2002 | $1,606 +2.3% | $156,800 +4% |
| 2000 | $1,570 -12.1% | $150,800 +8.2% |
| 1999 | $1,787 | $139,400 |
Find assessor info on the county website
Monthly payment
Est. payment
Payment breakdown
Explore the cost of this home by adjusting the details. Changes won't be saved.Climate risks
Neighborhood: 02149

Similar homes
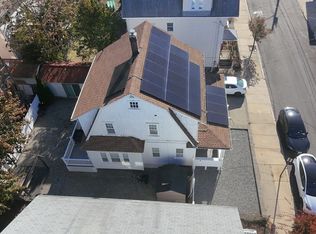
- $749,9993 bd2 ba1.4k sqft19 Greenhalge Ave, Everett, MA 02149For Sale
 MLS ID #73597073, MG Group, Century 21 North East. MLS PIN
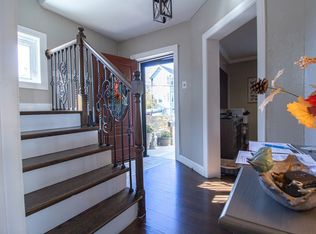
- $729,9006 bd2 ba2.1k sqft7 Prospect St, Everett, MA 02149For Sale
 MLS ID #73595653, Mario Pleitez, United Brokers. MLS PIN
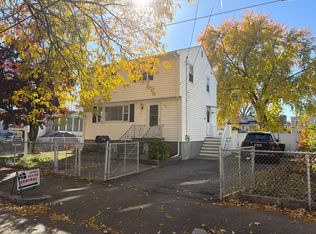
- $709,9003 bd2 ba1.7k sqft91 Daniels St, Malden, MA 02148For Sale
 MLS ID #73594981, Yong Tan, Central Real Estate. MLS PIN
- $629,9003 bd2 ba1.3k sqft32 Fremont Ave, Everett, MA 02149For Sale
 MLS ID #73592076, Simon Kunga, Berkshire Hathaway HomeServices Commonwealth Real Estate. MLS PIN
