Live in downtown Stoneham with so much to offer right in the area. Located in the desirable Robin Hood Elementary School district! (K-4). Abutting home is worth approximately double the value! This home requires renovation so bring your contractor! Updated wall hung high efficiency IBC heating system fueled by natural gas with Squire stainless steel indirect hot water heater. 100 amp circuit breaker panel. 1st floor stackable laundry connection in kitchen. Large Living Room/ Dining Room combination with hardwood under carpet and beamed ceilings. Insulated dual pane vinyl windows. Oak cabinet kitchen with walk in pantry and gas cooking. Amazing back yard over 100 feet deep. Large back patio area and lawn for play and entertaining. Large back porch with sliders to family room. Near the 6.63 mile Tri-Community Greenway bicycle and exercise trail connecting to Woburn and Winchester, Stop and Shop, Central Middle School (5-8), Stoneham Theater and many shops, restaurants and pubs.
Pending
$649,900
18 Flint Ave, Stoneham, MA 02180
4beds
1,728sqft
Single Family Residence
Built in 1880
10,881 Square Feet Lot
$668,900 Zestimate®
$376/sqft
$-- HOA
What's special
Oak cabinet kitchenWalk in pantryGas cookingBeamed ceilingsHardwood under carpet
- 20 days
- 40
- 2
Likely to sell faster than
Zillow last checked:
Listing updated:
Listed by:
Joseph Bean 781-771-1079,
Joe Bean Real Estate 781-771-1079
Source: MLS PIN,MLS#: 73568847
Facts & features
Interior
Bedrooms & bathrooms
- Bedrooms: 4
- Bathrooms: 2
- Full bathrooms: 2
Primary bedroom
- Features: Closet, Flooring - Hardwood
- Level: Second
Bedroom 2
- Features: Closet, Flooring - Wall to Wall Carpet
- Level: Second
Bedroom 3
- Features: Closet, Flooring - Hardwood
- Level: Second
Bedroom 4
- Features: Closet, Flooring - Wall to Wall Carpet
- Level: Second
Primary bathroom
- Features: No
Bathroom 1
- Level: First
Bathroom 2
- Level: Second
Family room
- Features: Skylight, Flooring - Stone/Ceramic Tile, Exterior Access, Slider
- Level: Main,First
Kitchen
- Features: Flooring - Stone/Ceramic Tile, Dining Area, Pantry, French Doors, Dryer Hookup - Electric, Gas Stove
- Level: Main,First
Living room
- Features: Beamed Ceilings, Flooring - Hardwood, Flooring - Wall to Wall Carpet, Open Floorplan, Lighting - Overhead
- Level: Main,First
Heating
- Baseboard, Natural Gas
Cooling
- Wall Unit(s)
Appliances
- Included: Water Heater, Range
- Laundry: First Floor, Washer Hookup
Features
- Flooring: Tile, Carpet, Hardwood
- Doors: French Doors
- Windows: Insulated Windows
- Basement: Full,Interior Entry,Bulkhead,Unfinished
- Has fireplace: No
Interior area
- Total structure area: 1,728
- Total interior livable area: 1,728 sqft
- Finished area above ground: 1,728
Property
Parking
- Total spaces: 7
- Parking features: Detached, Garage Door Opener, Garage Faces Side, Paved Drive, Off Street, Driveway, Paved
- Garage spaces: 1
- Uncovered spaces: 6
Features
- Patio & porch: Porch - Enclosed, Patio
- Exterior features: Porch - Enclosed, Patio, Rain Gutters, Fenced Yard
- Fencing: Fenced/Enclosed,Fenced
Lot
- Size: 10,881 Square Feet
Details
- Parcel number: M:0017 B:0000 L:0284,771688
- Zoning: RA
Construction
Type & style
- Home type: SingleFamily
- Architectural style: Colonial
- Property subtype: Single Family Residence
Materials
- Foundation: Stone
- Roof: Shingle,Rubber
Condition
- Year built: 1880
Utilities & green energy
- Electric: Circuit Breakers, 100 Amp Service
- Sewer: Public Sewer
- Water: Public
- Utilities for property: for Gas Range, Washer Hookup
Community & HOA
Community
- Features: Public Transportation, Shopping, Park, Walk/Jog Trails, Golf, Bike Path, Highway Access, House of Worship, Public School, Sidewalks
HOA
- Has HOA: No
Location
- Region: Stoneham
Financial & listing details
- Price per square foot: $376/sqft
- Tax assessed value: $720,400
- Annual tax amount: $7,247
- Date on market: 9/14/2026
- Listing terms: Contract
- Exclusions: Property Sold "as Is" With Brush Pile & All Basement Shelving And Outdoor Items Currently To Remain.
- Road surface type: Paved
Estimated market value
$668,900
$635,000 - $702,000
$3,639/mo
Price history
| Date | Event | Price |
|---|---|---|
| 9/11/2026 | Pending sale | $649,900$376/sqft |
Source: MLS PIN #73568847 Report a problem | ||
| 8/27/2026 | Listed for sale | $649,900$376/sqft |
Source: MLS PIN #73568847 Report a problem | ||
Public tax history
| Year | Property taxes | Tax assessment |
|---|---|---|
| 2025 | $7,165 +4.6% | $700,400 +8.3% |
| 2024 | $6,850 +2.9% | $646,800 +7.9% |
| 2023 | $6,657 +15.7% | $599,700 +8.5% |
| 2022 | $5,752 +0.6% | $552,500 +4.6% |
| 2021 | $5,715 +3.4% | $528,200 +3.1% |
| 2020 | $5,529 +1.1% | $512,400 +5.1% |
| 2019 | $5,470 +2.8% | $487,500 +7.3% |
| 2018 | $5,322 -1.5% | $454,500 +4.2% |
| 2017 | $5,405 +1.9% | $436,200 +4.5% |
| 2016 | $5,302 +5.9% | $417,500 +8% |
| 2015 | $5,008 +7.7% | $386,400 +12.1% |
| 2014 | $4,651 -3.9% | $344,800 -7% |
| 2013 | $4,841 +0.5% | $370,700 -3% |
| 2012 | $4,817 +5.7% | $382,000 +2.4% |
| 2011 | $4,557 +1.7% | $373,200 -4.3% |
| 2010 | $4,481 +2.3% | $390,000 -3.1% |
| 2009 | $4,380 +6.5% | $402,600 -0.2% |
| 2008 | $4,112 +1.9% | $403,500 -2.6% |
| 2007 | $4,035 +3.2% | $414,300 +2.5% |
| 2006 | $3,910 +5% | $404,300 +13.6% |
| 2005 | $3,724 +5% | $356,000 +22% |
| 2004 | $3,547 +3.9% | $291,700 |
| 2003 | $3,413 -19% | $291,700 +42.6% |
| 2002 | $4,211 +41.8% | $204,600 |
| 2000 | $2,969 +8.3% | $204,600 +26.5% |
| 1999 | $2,741 | $161,700 |
Find assessor info on the county website
Monthly payment
Est. payment
Payment breakdown
Explore the cost of this home by adjusting the details. Changes won't be saved.Climate risks
Neighborhood: 02180
Nearby schools
Schools provided by the listing agent
- Elementary: Robin Hood (K-4)
- Middle: Central Middle (5-8)
- High: Shs (9-12)
Source: MLS PIN. This data may not be complete. We recommend contacting the local school district to confirm school assignments for this home.
Similar homes
- $650,0003 bd2 ba1.8k sqft5 Martin Dr, Billerica, MA 01821For Sale
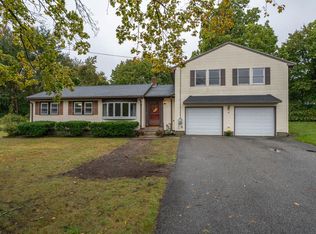 MLS ID #73585676, Kane Group, Keller Williams Gateway Realty. MLS PIN
 - $624,9743 bd1 ba1.1k sqft266 Lowell St, Wilmington, MA 01887For Sale
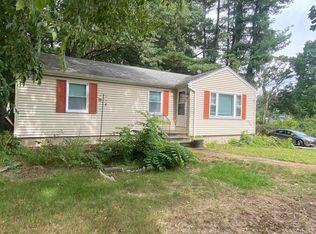 MLS ID #73584045, Mission Impossible Team, United Brokers. MLS PIN
 - $629,0003 bd2 ba1.4k sqft15 Cannon Rock Rd, Lynn, MA 01904For Sale
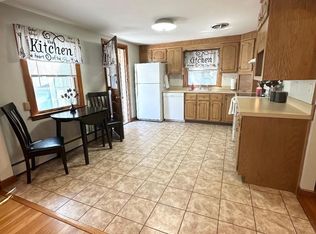 MLS ID #73563649, Regina Paratore, RE/MAX 360. MLS PIN
 - $629,0003 bd2 ba1.7k sqft172 Boston Rd, Billerica, MA 01821For Sale
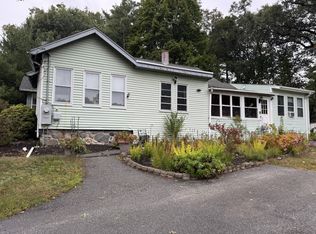 MLS ID #73583070, John R. Peterson, John R. Peterson Real Estate. MLS PIN
