Welcome to this beautifully well maintained and versatile 6-bedroom home with bonus attic room space, perfect for extended families or those seeking extra room to grow. Ideally situated just steps from the heart of Everett, this home offers convenience, comfort, and modern updates throughout.Enjoy a bright and open first-floor layout with a recently updated kitchen, ideal for entertaining and everyday living. The home features 2 full bathrooms, an enclosed fenced patio for private enjoyment, and 6+ off-street parking spaces—a rare find in this area! Other highlights include a newer roof, and thoughtful updates throughout. Whether you're hosting guests or creating a multigenerational living setup, this property has the space and flexibility you need.Don’t miss this opportunity to own a move-in ready home in a fantastic location close to shops, public transportation, and everything Everett has to offer!
For sale
Price cut: $10K (11/18)
$729,900
7 Prospect St, Everett, MA 02149
6beds
2,180sqft
Single Family Residence
Built in 1900
2,474 Square Feet Lot
$730,000 Zestimate®
$335/sqft
$-- HOA
What's special
Newer roofBonus attic room spaceRecently updated kitchenThoughtful updates throughout
- 22 days
- 818
- 57
Zillow last checked:
Listing updated:
Listed by:
Mario Pleitez 781-426-1999,
United Brokers 781-629-2258
Source: MLS PIN,MLS#: 73595653
Facts & features
Interior
Bedrooms & bathrooms
- Bedrooms: 6
- Bathrooms: 2
- Full bathrooms: 2
Primary bedroom
- Features: Bathroom - Full, Closet, Flooring - Hardwood, Cable Hookup, High Speed Internet Hookup
- Level: Second
Bedroom 2
- Features: Bathroom - Full, Cedar Closet(s), Flooring - Hardwood, Window(s) - Picture, Cable Hookup, High Speed Internet Hookup
- Level: Second
Bedroom 3
- Features: Bathroom - Full, Closet, Flooring - Hardwood, Flooring - Wood, Cable Hookup, High Speed Internet Hookup
- Level: Second
Bedroom 4
- Features: Closet, Flooring - Hardwood, Cable Hookup, High Speed Internet Hookup
- Level: First
Bedroom 5
- Features: Cedar Closet(s), Closet, Flooring - Wall to Wall Carpet, High Speed Internet Hookup
- Level: Basement
Bathroom 1
- Features: Bathroom - Full, Bathroom - With Tub & Shower, Flooring - Stone/Ceramic Tile
- Level: Second
Bathroom 2
- Features: Bathroom - Full, Bathroom - With Shower Stall, Dryer Hookup - Electric, Dryer Hookup - Gas, Washer Hookup
- Level: Basement
Dining room
- Features: Flooring - Stone/Ceramic Tile, Breakfast Bar / Nook, Cable Hookup, High Speed Internet Hookup, Open Floorplan, Window Seat
- Level: Main,First
Kitchen
- Features: Flooring - Stone/Ceramic Tile, Dining Area, Countertops - Stone/Granite/Solid, Countertops - Upgraded, Kitchen Island, Breakfast Bar / Nook, Cabinets - Upgraded, Cable Hookup, High Speed Internet Hookup, Open Floorplan, Gas Stove, Lighting - Overhead, Window Seat
- Level: Main,First
Living room
- Features: Flooring - Hardwood, Cable Hookup, Exterior Access, High Speed Internet Hookup, Open Floorplan
- Level: Main,First
Heating
- Central, Baseboard
Cooling
- Other
Appliances
- Included: Gas Water Heater, Range
- Laundry: Flooring - Hardwood, Washer Hookup, In Basement
Features
- Flooring: Tile, Hardwood
- Doors: Insulated Doors, Storm Door(s)
- Windows: Insulated Windows, Storm Window(s)
- Basement: Partially Finished
- Has fireplace: No
Interior area
- Total structure area: 2,180
- Total interior livable area: 2,180 sqft
- Finished area above ground: 1,435
- Finished area below ground: 745
Property
Parking
- Total spaces: 6
- Parking features: Paved Drive, Off Street
- Uncovered spaces: 6
Features
- Patio & porch: Patio, Enclosed, Covered
- Exterior features: Patio, Patio - Enclosed, Covered Patio/Deck, Rain Gutters, Fenced Yard, Satellite Dish, Gazebo
- Fencing: Fenced
Lot
- Size: 2,474 Square Feet
Details
- Additional structures: Gazebo
- Parcel number: 484120
- Zoning: DD
- Other equipment: Satellite Dish
Construction
Type & style
- Home type: SingleFamily
- Architectural style: Other (See Remarks)
- Property subtype: Single Family Residence
Materials
- Frame, Stone
- Foundation: Stone
- Roof: Shingle
Condition
- Year built: 1900
Utilities & green energy
- Electric: 100 Amp Service
- Sewer: Public Sewer
- Water: Public
- Utilities for property: for Gas Range
Community & HOA
Community
- Features: Public Transportation, Shopping, Park, Walk/Jog Trails, Medical Facility, Laundromat, House of Worship, Public School, Sidewalks
HOA
- Has HOA: No
Location
- Region: Everett
Financial & listing details
- Price per square foot: $335/sqft
- Tax assessed value: $521,300
- Annual tax amount: $6,579
- Date on market: 10/27/2026
- Exclusions: All Personal Belongings
- Road surface type: Paved
Estimated market value
$730,000
$694,000 - $767,000
$3,582/mo
Price history
| Date | Event | Price |
|---|---|---|
| 11/18/2026 | Price change | $729,900-1.4%$335/sqft |
Source: MLS PIN #73595653 Report a problem | ||
| 11/12/2026 | Price change | $739,900-1.3%$339/sqft |
Source: MLS PIN #73595653 Report a problem | ||
| 10/27/2026 | Listed for sale | $749,900+2.7%$344/sqft |
Source: MLS PIN #73595653 Report a problem | ||
| 6/23/2025 | Listing removed | $729,900$335/sqft |
Source: MLS PIN #73388156 Report a problem | ||
| 6/10/2025 | Listed for sale | $729,900+256%$335/sqft |
Source: MLS PIN #73388156 Report a problem | ||
| 1/16/2009 | Sold | $205,000-48.7%$94/sqft |
Source: Public Record Report a problem | ||
| 3/22/2008 | Listing removed | $399,900$183/sqft |
Source: MLS Property Information Network #70722126 Report a problem | ||
| 3/7/2008 | Listed for sale | $399,900+12.6%$183/sqft |
Source: MLS Property Information Network #70722126 Report a problem | ||
| 9/1/2005 | Sold | $355,000+195.8%$163/sqft |
Source: Public Record Report a problem | ||
| 1/12/1993 | Sold | $120,000$55/sqft |
Source: Public Record Report a problem | ||
Public tax history
| Year | Property taxes | Tax assessment |
|---|---|---|
| 2025 | $5,860 +6.3% | $514,500 +7% |
| 2024 | $5,512 +3.7% | $481,000 +6.6% |
| 2023 | $5,316 +21.6% | $451,300 +6.9% |
| 2022 | $4,372 +13.6% | $422,000 +8.2% |
| 2021 | $3,850 -6.3% | $390,100 +1.1% |
| 2020 | $4,107 -4.4% | $386,000 +11.2% |
| 2019 | $4,298 +3.2% | $347,200 +14.9% |
| 2018 | $4,163 +9.6% | $302,100 +14.8% |
| 2017 | $3,799 +2.3% | $263,100 +2.4% |
| 2016 | $3,712 +7.3% | $256,900 +8.4% |
| 2015 | $3,461 +7.2% | $236,900 +10.3% |
| 2014 | $3,229 -3.8% | $214,700 |
| 2013 | $3,358 +0.9% | $214,700 +0.1% |
| 2012 | $3,329 +4.9% | $214,500 +7.5% |
| 2011 | $3,172 +2.2% | $199,600 -13.1% |
| 2010 | $3,105 +42.2% | $229,800 -17.6% |
| 2009 | $2,183 -37.6% | $278,900 -17.4% |
| 2008 | $3,496 +24.1% | $337,800 |
| 2007 | $2,817 -3.8% | $337,800 +4% |
| 2006 | $2,927 +42.4% | $324,900 +34.6% |
| 2005 | $2,056 +20.6% | $241,300 +16.6% |
| 2004 | $1,705 +8% | $206,900 |
| 2003 | $1,579 +35.1% | $206,900 +81.2% |
| 2002 | $1,169 +2.3% | $114,200 +4% |
| 2000 | $1,143 -15.8% | $109,800 +3.7% |
| 1999 | $1,358 | $105,900 |
Find assessor info on the county website
Monthly payment
Est. payment
Payment breakdown
Explore the cost of this home by adjusting the details. Changes won't be saved.Climate risks
Neighborhood: 02149
Nearby schools
Schools provided by the listing agent
- Elementary: Parlin
- Middle: Keverian
- High: Everett High
Source: MLS PIN. This data may not be complete. We recommend contacting the local school district to confirm school assignments for this home.


Similar homes
- $799,0006 bd2 ba2.1k sqft9 Irving St, Everett, MA 02149For Sale
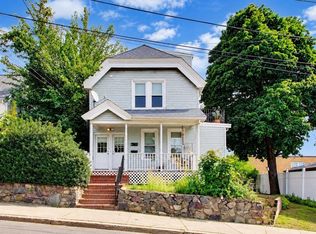 MLS ID #73596697, Christopher Carnevale, Coldwell Banker Realty - Beverly. MLS PIN
- $714,9004 bd1 ba1.6k sqft12 Albion St, Everett, MA 02149For Sale
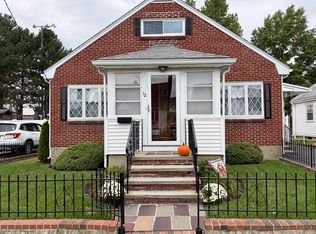 MLS ID #73595288, Norma Capuano Parziale, Mango Realty, Inc.. MLS PIN
- $749,9993 bd2 ba1.4k sqft19 Greenhalge Ave, Everett, MA 02149For Sale
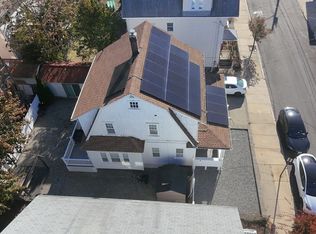 MLS ID #73597073, MG Group, Century 21 North East. MLS PIN
- $765,0006 bd2 ba2.6k sqft10 Fremont Ave, Chelsea, MA 02149For Sale
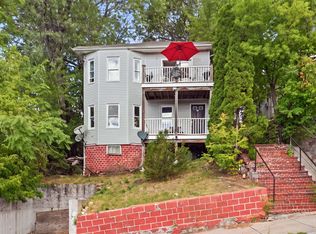 MLS ID #73569016, Wilson Group, Keller Williams Realty. MLS PIN
