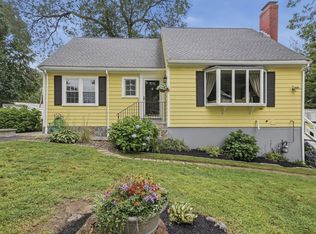
Discover this spotless mid-century modern West Revere raised ranch, just minutes from shopping, transportation, and highways! Featuring gleaming hardwood floors, an eat-in kitchen, and two fireplaces, this residence offers both comfort and style. Plus the finished lower level is perfect for extended family, guests, or a potential additional unit. The 8000 sf lot offers an expansive, fenced, flat backyard that's perfect for grilling, yard games, and pets. And location is everything on this quiet one-way street where homes are rarely available and always coveted. But perhaps the highlight of this house will be the spacious great room, complete with windows on 3 sides and a vaulted cathedral ceiling. It's an ideal spot for a movie, a big game, or entertaining. This property combines flexible living areas and fantastic outdoor space in one of Revere's top neighborhoods. It's not to be missed!
Pending
$749,900
38 Amelia Pl, Revere, MA 02151
3beds
2,386sqft
Single Family Residence
Built in 1964
8,041 Square Feet Lot
$766,700 Zestimate®
$314/sqft
$-- HOA
What's special
Two fireplacesVaulted cathedral ceilingEat-in kitchenExpansive fenced flat backyardFinished lower levelGleaming hardwood floorsFantastic outdoor space
- 12 days
- 598
- 27
Likely to sell faster than
Zillow last checked:
Listing updated:
Listed by:
Charles Ball 617-893-2100,
Berkshire Hathaway HomeServices Commonwealth Real Estate 617-666-2121,
Alexandra Ball 617-893-0614
Source: MLS PIN,MLS#: 73578634
Facts & features
Interior
Bedrooms & bathrooms
- Bedrooms: 3
- Bathrooms: 2
- Full bathrooms: 2
Primary bedroom
- Level: First
Bedroom 2
- Level: First
Bedroom 3
- Level: First
Bedroom 4
- Level: Basement
Bathroom 1
- Level: First
Bathroom 2
- Level: Second
Dining room
- Level: First
Family room
- Level: First
Kitchen
- Level: First
Living room
- Level: First
Heating
- Baseboard, Oil
Cooling
- Wall Unit(s)
Appliances
- Laundry: In Basement
Features
- Bonus Room
- Has basement: No
- Number of fireplaces: 2
Interior area
- Total structure area: 2,386
- Total interior livable area: 2,386 sqft
- Finished area above ground: 2,386
Property
Parking
- Total spaces: 2
- Parking features: Paved Drive
- Uncovered spaces: 2
Features
- Fencing: Fenced/Enclosed
Lot
- Size: 8,041 Square Feet
Details
- Parcel number: M:0026 B:0431 L:0005,1378135
- Zoning: RB
Construction
Type & style
- Home type: SingleFamily
- Architectural style: Raised Ranch
- Property subtype: Single Family Residence
Materials
- Frame
- Foundation: Concrete Perimeter
- Roof: Asphalt/Composition Shingles
Condition
- Year built: 1964
Utilities & green energy
- Sewer: Public Sewer
- Water: Public
Community & HOA
Community
- Features: Public Transportation, Shopping, Highway Access
HOA
- Has HOA: No
Location
- Region: Revere
Financial & listing details
- Price per square foot: $314/sqft
- Tax assessed value: $674,700
- Annual tax amount: $6,032
- Date on market: 9/16/2026
Estimated market value
$766,700
$728,000 - $805,000
$4,334/mo
Price history
| Date | Event | Price |
|---|---|---|
| 9/24/2026 | Pending sale | $749,900$314/sqft |
Source: MLS PIN #73578634 Report a problem | ||
| 9/17/2026 | Listed for sale | $749,900+183%$314/sqft |
Source: MLS PIN #73578634 Report a problem | ||
| 10/8/1987 | Sold | $265,000$111/sqft |
Source: Public Record Report a problem | ||
Public tax history
| Year | Property taxes | Tax assessment |
|---|---|---|
| 2025 | $5,760 +2.9% | $635,100 +3.3% |
| 2024 | $5,599 +5.3% | $614,600 +10% |
| 2023 | $5,315 -5.5% | $558,900 +3.3% |
| 2022 | $5,625 +6.8% | $540,900 +13.6% |
| 2021 | $5,267 +0% | $476,200 |
| 2020 | $5,267 +0.7% | $476,200 +10.3% |
| 2019 | $5,230 +6.1% | $431,900 +13.6% |
| 2018 | $4,927 +3.2% | $380,200 +11.4% |
| 2017 | $4,775 +6.9% | $341,300 +10.4% |
| 2016 | $4,466 -2.4% | $309,100 |
| 2015 | $4,575 +2.3% | $309,100 +7.4% |
| 2014 | $4,474 -0.1% | $287,700 |
| 2013 | $4,477 +5.4% | $287,700 +2.1% |
| 2012 | $4,247 +9.4% | $281,800 +4.8% |
| 2011 | $3,881 +0.6% | $268,800 -6.8% |
| 2010 | $3,857 +2.1% | $288,500 -14.2% |
| 2009 | $3,777 +5.1% | $336,300 -5.2% |
| 2008 | $3,595 | $354,900 |
| 2007 | $3,595 +4.1% | $354,900 +4% |
| 2006 | $3,455 +4% | $341,100 +4% |
| 2005 | $3,322 -8.2% | $327,900 +28.3% |
| 2004 | $3,617 +4.2% | $255,600 |
| 2003 | $3,471 +5.3% | $255,600 |
| 2002 | $3,295 +8.9% | $255,600 +44.7% |
| 2000 | $3,025 | $176,700 |
Find assessor info on the county website
Monthly payment
Est. payment
Payment breakdown
Explore the cost of this home by adjusting the details. Changes won't be saved.Climate risks
Neighborhood: 02151
Similar homes
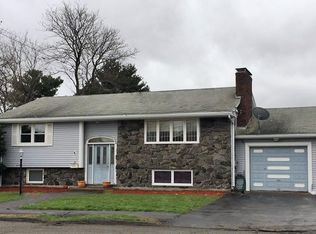
- $849,0003 bd2 ba2k sqft17 Mill St, Revere, MA 02151For Sale
 MLS ID #73570210, Lisa Licata-Schepici, Coldwell Banker Realty - Lynnfield. MLS PIN
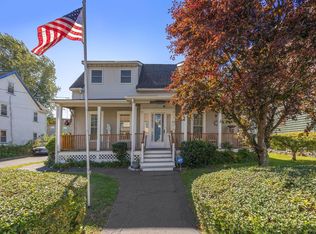
 - $699,9994 bd2 ba2.3k sqft22 Lancaster Ave, Revere, MA 02151For Sale
 MLS ID #73572542, Nicholas Silvestri, Coldwell Banker Realty - Beverly. MLS PIN
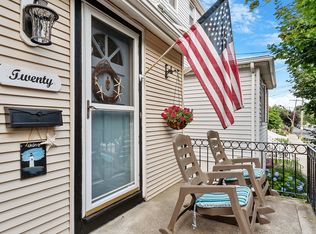
 - $699,9003 bd2 ba1.4k sqft71 Hichborn St, Revere, MA 02151For Sale
 MLS ID #73565854, Santana Team, Keller Williams Realty Boston Northwest. MLS PIN
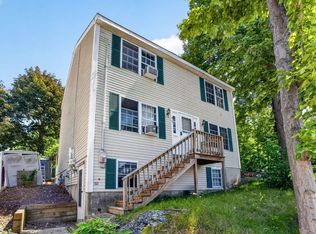
 - $785,0003 bd3 ba2.8k sqft21 Oakwood Ave, Saugus, MA 01906For Sale
 MLS ID #73565361, Noelle Medugno, Lamacchia Realty, Inc.. MLS PIN
