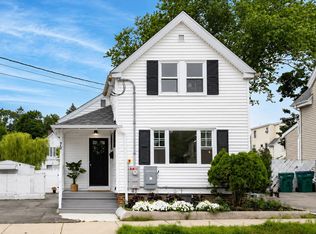
Welcome to 108 Maple Street, beautifully situated directly across from scenic Flax Pond features updated 3-bedroom, 2-full-bath home.The first level features a stunning open-concept kitchen with quartz countertops, oversized center island, stainless steel appliances and abundant cabinetry, overlooking the dining area and inviting family room with gas fireplace. A sleek full bath with glass-enclosed shower completes the first floor. The second level offers a spacious primary bedroom with walk-in closet and private deck overlooking the beautiful backyard, along with two additional bedrooms. A stylish, spacious full bath with glass-enclosed shower and convenient in-unit laundry complete this level. The partially finished basement provides additional living space with a versatile bonus room currently used as a home office. Beautifully updated throughout with contemporary finishes, abundant natural light and a wonderful open layout, this move-in-ready home offers an exceptional combination of style, comfort and functionality.Enjoy the outdoors from the multiple decks and patio overlooking the generous very spacious yard,perfect for relaxing, entertaining or enjoying the surrounding scenery. Additional highlights include central air, a detached garage and plenty ample off-street parking. Conveniently located near parks, walking trails, shopping, schools, public transportation,Logan Airport ,Downtown Boston and Logan Airport.
For sale
Price cut: $15K (10/5)
$734,900
108 Maple St, Lynn, MA 01904
3beds
1,723sqft
Single Family Residence
Built in 1920
10,663 Square Feet Lot
$724,600 Zestimate®
$427/sqft
$-- HOA
What's special
Central airDetached garageWonderful open layoutStunning open-concept kitchenQuartz countertopsConvenient in-unit laundryStainless steel appliances
- 25 days
- 671
- 27
Zillow last checked:
Listing updated:
Listed by:
Skambas Realty Group 978-551-0767,
Compass 617-206-3333
Source: MLS PIN,MLS#: 73578948
Facts & features
Interior
Bedrooms & bathrooms
- Bedrooms: 3
- Bathrooms: 2
- Full bathrooms: 2
Primary bedroom
- Features: Flooring - Hardwood, Deck - Exterior
- Level: Second
Bedroom 2
- Features: Flooring - Hardwood
- Level: Second
Bedroom 3
- Features: Flooring - Hardwood
- Level: Second
Bathroom 1
- Features: Bathroom - Half
- Level: First
Bathroom 2
- Level: Second
Dining room
- Features: Flooring - Hardwood
- Level: First
Kitchen
- Features: Kitchen Island, Open Floorplan
- Level: First
Living room
- Features: Flooring - Hardwood, Open Floorplan
- Level: First
Heating
- Forced Air, Oil
Cooling
- Central Air
Appliances
- Included: Range, Dishwasher, Disposal, Microwave, Refrigerator, Washer, Dryer
Features
- Basement: Full,Partial
- Number of fireplaces: 1
- Fireplace features: Living Room
Interior area
- Total structure area: 1,723
- Total interior livable area: 1,723 sqft
- Finished area above ground: 1,572
- Finished area below ground: 151
Video & virtual tour
Property
Parking
- Total spaces: 6
- Parking features: Detached, Off Street
- Garage spaces: 1
- Uncovered spaces: 5
Features
- Patio & porch: Porch, Deck - Wood, Patio, Covered
- Exterior features: Porch, Deck - Wood, Patio, Covered Patio/Deck
- Has view: Yes
- View description: Water, Pond
- Has water view: Yes
- Water view: Pond,Water
Lot
- Size: 10,663 Square Feet
- Features: Other
Details
- Parcel number: M:0086 B:0163 L:0002,1990241
- Zoning: R2
Construction
Type & style
- Home type: SingleFamily
- Architectural style: Colonial
- Property subtype: Single Family Residence
Materials
- Foundation: Other
Condition
- Year built: 1920
Utilities & green energy
- Sewer: Public Sewer
- Water: Public
Community & HOA
HOA
- Has HOA: No
Location
- Region: Lynn
Financial & listing details
- Price per square foot: $427/sqft
- Tax assessed value: $646,700
- Annual tax amount: $6,661
- Date on market: 9/17/2026
- Exclusions: Attached Art Iron Rods Across From The Kitchen.
Estimated market value
$724,600
$688,000 - $761,000
$3,790/mo
Price history
| Date | Event | Price |
|---|---|---|
| 10/5/2026 | Price change | $734,900-2%$427/sqft |
Source: MLS PIN #73578948 Report a problem | ||
| 9/17/2026 | Listed for sale | $749,900+131.5%$435/sqft |
Source: MLS PIN #73578948 Report a problem | ||
| 10/17/2014 | Sold | $324,000-1.8%$188/sqft |
Source: Public Record Report a problem | ||
| 9/7/2014 | Pending sale | $329,900$191/sqft |
Source: Annmarie Jonah REALTORS� #71733222 Report a problem | ||
| 8/23/2014 | Listed for sale | $329,900+174.9%$191/sqft |
Source: Annmarie Jonah REALTORS� #71733222 Report a problem | ||
| 5/21/2010 | Sold | $120,000$70/sqft |
Source: Public Record Report a problem | ||
Public tax history
| Year | Property taxes | Tax assessment |
|---|---|---|
| 2025 | $6,140 | $583,100 |
| 2024 | $6,140 +2.3% | $583,100 +8.3% |
| 2023 | $6,004 | $538,500 |
| 2022 | $6,004 +5.5% | $538,500 +23.3% |
| 2021 | $5,692 +6% | $436,800 +9% |
| 2020 | $5,372 -0.9% | $400,900 +5.8% |
| 2019 | $5,420 +6.9% | $379,000 +13.3% |
| 2018 | $5,069 +7% | $334,600 +10.2% |
| 2017 | $4,738 +2.5% | $303,700 +6.3% |
| 2016 | $4,623 +8.8% | $285,700 +12.6% |
| 2015 | $4,251 +18.3% | $253,800 +21% |
| 2014 | $3,594 +2.2% | $209,800 +1% |
| 2013 | $3,516 -0.9% | $207,700 -4.7% |
| 2012 | $3,549 +19.8% | $218,000 +19.4% |
| 2011 | $2,962 -11.9% | $182,600 -15.6% |
| 2010 | $3,361 +1.1% | $216,400 -17.1% |
| 2009 | $3,324 +4.5% | $260,900 -9.9% |
| 2008 | $3,180 +6.3% | $289,600 +0.7% |
| 2007 | $2,992 +9.2% | $287,700 +4.4% |
| 2006 | $2,739 +1.6% | $275,600 +4.1% |
| 2005 | $2,695 +1.7% | $264,700 +14.2% |
| 2004 | $2,649 +2.5% | $231,800 +18.5% |
| 2003 | $2,584 +11% | $195,600 +38.3% |
| 2001 | $2,327 +18.7% | $141,400 +27.8% |
| 1999 | $1,961 +13.9% | $110,600 +7.7% |
| 1995 | $1,721 | $102,700 |
Find assessor info on the county website
Monthly payment
Est. payment
Payment breakdown
Explore the cost of this home by adjusting the details. Changes won't be saved.Climate risks
Neighborhood: 01904
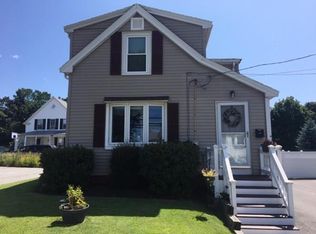
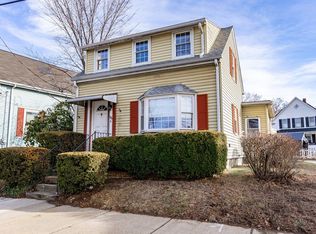
Similar homes
- $599,9994 bd3 ba1.4k sqft44 Fernwood Ave, Lynn, MA 01904For Sale
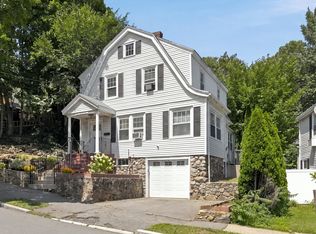 MLS ID #73560617, Montero Realty Group, Realty One Group Nest. MLS PIN
 - $989,0004 bd3 ba2.5k sqft125 Fellsmere St, Lynn, MA 01904For Sale
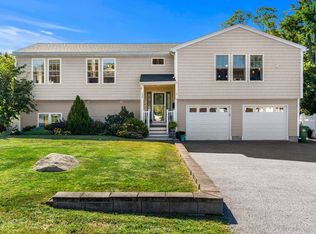 MLS ID #73577219, Jennifer Doucette, The Lovely Advisory LLC. MLS PIN
 - $559,0003 bd1 ba1.3k sqft70 Glenwood St, Lynn, MA 01902For Sale
 MLS ID #73551287, Alvarado Group, Coldwell Banker Realty - Marblehead. MLS PIN
 - $609,0004 bd2 ba1.3k sqft24 Rockaway Ct, Lynn, MA 01902For Sale
 MLS ID #73572794, The Apex Team, Apex Realty Group, LLC. MLS PIN
