
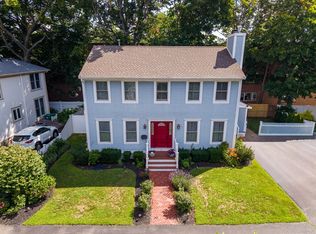
Set on a quiet dead-end street, this beautifully transformed home combines high-end custom finishes, flexible living space, and an impressive list of major updates. From the stunning designer kitchen to the spa-inspired primary bath, every detail has been thoughtfully selected to create a home that is as beautiful as it is functional. The chef's kitchen was completely gutted & reimagined w/ stunning custom white shaker cabinetry, ss appliances, sophisticated gold accents, and a show-stopping apron-front gold sink. The open-concept design flows seamlessly into the LR, creating an inviting setting for both everyday living & entertaining. Recessed lighting & an integrated stereo system add an elevated touch throughout the main living area. Adding both style & versatility, the first floor features beautiful barn-style doors w/ frosted glass, allowing the kitchen/living area privacy when needed yet has a sophisticated architectural element that is both functional & visually striking. The first floor bedroom & half bath is ideal for guests, a home office, or those looking for one-level living. A stackable full-size washer & dryer & mud room complete this level & add to the home's thoughtful functionality. Upstairs, the spacious primary bedroom offers direct access to a beautifully appointed custom full bath. Completely gutted & renovated, this spa-inspired bathroom features an oversized walk-in shower w/ wide sliding framed glass doors, dual shower heads, two built-in niches, & luxurious oversized floor/shower tiles. A Bluetooth-enabled exhaust fan & LED anti-fog mirror add a modern, upscale touch, creating a relaxing space to start & end your day. Two additional bedrooms and access to a pull down attic complete this floor. Throughout most of the home you will find engineered bamboo flooring which is warm, sophisticated & durable for everyday living. Comfort & efficiency are enhanced by seven mini-splits, including one for the basement providing individualized heating & cooling throughout the home. Other improvements include a water pump, 200 amp electrical, blown & dense pack insulation, turbine roof vent. The exterior has been updated w/ new windows, vinyl fence, vinyl siding, and a new roof, offering both enhanced curb appeal and peace of mind. Parking is no issue as the private driveway can accommodate up to 6 cars. The walk-out basement, w/ its high ceilings offers exciting potential for future expansion. Simply unpack & enjoy! Offers due Tues 9/15 @ 2pm.
For sale
$639,000
24 Rockaway Ct, Lynn, MA 01902
4beds
1,313sqft
Single Family Residence
Built in 1880
5,428 Square Feet Lot
$632,200 Zestimate®
$487/sqft
$-- HOA
What's special
Sophisticated gold accentsDual shower headsVinyl sidingOpen-concept designVinyl fenceNew windowsSpacious primary bedroom
- 2 days
- 176
- 1
Zillow last checked:
Listing updated:
Listed by:
The Apex Team 617-908-0894,
Apex Realty Group, LLC 978-276-3333
Source: MLS PIN,MLS#: 73572794
Facts & features
Interior
Bedrooms & bathrooms
- Bedrooms: 4
- Bathrooms: 2
- Full bathrooms: 1
- 1/2 bathrooms: 1
- Main level bedrooms: 1
Primary bedroom
- Features: Bathroom - 3/4, Closet, Flooring - Wood, Lighting - Overhead
- Level: Second
- Area: 242.2
- Dimensions: 12.11 x 20
Bedroom 2
- Features: Flooring - Wall to Wall Carpet, Lighting - Overhead
- Level: Main,First
- Area: 93.1
- Dimensions: 9.8 x 9.5
Bedroom 3
- Features: Closet, Flooring - Wood, Lighting - Overhead
- Level: Second
- Area: 103.88
- Dimensions: 9.8 x 10.6
Bedroom 4
- Features: Flooring - Wood, Lighting - Overhead
- Level: Second
- Area: 91.14
- Dimensions: 9.8 x 9.3
Bathroom 1
- Features: Bathroom - Half, Flooring - Laminate, Lighting - Overhead
- Level: First
- Area: 8.86
- Dimensions: 4.2 x 2.11
Bathroom 2
- Features: Bathroom - With Shower Stall, Flooring - Stone/Ceramic Tile, Lighting - Overhead
- Level: Second
- Area: 87.22
- Dimensions: 9.8 x 8.9
Kitchen
- Features: Countertops - Stone/Granite/Solid, Kitchen Island, Cabinets - Upgraded, Exterior Access, Open Floorplan, Recessed Lighting, Remodeled, Lighting - Pendant
- Level: First
- Area: 165.91
- Dimensions: 12.11 x 13.7
Living room
- Features: Flooring - Wood, Exterior Access, Recessed Lighting
- Level: First
- Area: 188.76
- Dimensions: 12.1 x 15.6
Heating
- Ductless
Cooling
- Ductless
Appliances
- Included: Electric Water Heater, Range, Dishwasher, Microwave, Refrigerator, Washer, Dryer
- Laundry: Electric Dryer Hookup, Washer Hookup, First Floor
Features
- Mud Room
- Flooring: Tile, Laminate, Bamboo, Stone / Slate
- Basement: Full,Interior Entry,Concrete
- Has fireplace: No
Interior area
- Total structure area: 1,313
- Total interior livable area: 1,313 sqft
- Finished area above ground: 1,313
Video & virtual tour
Property
Parking
- Total spaces: 6
- Parking features: Off Street
- Uncovered spaces: 6
Features
- Exterior features: Rain Gutters
Lot
- Size: 5,428 Square Feet
- Features: Cleared, Gentle Sloping
Details
- Parcel number: M:0083 B:0707 L:0002,2005234
- Zoning: R2
Construction
Type & style
- Home type: SingleFamily
- Architectural style: Colonial
- Property subtype: Single Family Residence
Materials
- Frame
- Foundation: Block, Stone
- Roof: Shingle
Condition
- Year built: 1880
Utilities & green energy
- Electric: 200+ Amp Service
- Sewer: Public Sewer
- Water: Public
- Utilities for property: for Electric Range, for Electric Dryer
Community & HOA
Community
- Features: Public Transportation, Highway Access, Public School
HOA
- Has HOA: No
Location
- Region: Lynn
Financial & listing details
- Price per square foot: $487/sqft
- Tax assessed value: $485,800
- Annual tax amount: $5,004
- Date on market: 9/8/2026
Estimated market value
$632,200
$601,000 - $664,000
$3,374/mo
Price history
| Date | Event | Price |
|---|---|---|
| 9/8/2026 | Listed for sale | $639,000+21.1%$487/sqft |
Source: MLS PIN #73572794 Report a problem | ||
| 1/23/2024 | Sold | $527,500+13.5%$402/sqft |
Source: MLS PIN #73186431 Report a problem | ||
| 12/18/2023 | Contingent | $464,900$354/sqft |
Source: MLS PIN #73186431 Report a problem | ||
| 12/10/2023 | Listed for sale | $464,900+40.9%$354/sqft |
Source: MLS PIN #73186431 Report a problem | ||
| 6/14/2023 | Listing removed | -- |
Source: Owner Report a problem | ||
| 6/14/2023 | Listed for sale | $330,000$251/sqft |
Source: Owner Report a problem | ||
| 6/14/2023 | Pending sale | $330,000$251/sqft |
Source: Owner Report a problem | ||
| 5/31/2023 | Listed for sale | $330,000+746.2%$251/sqft |
Source: Owner Report a problem | ||
| 11/8/1993 | Sold | $39,000-61%$30/sqft |
Source: Public Record Report a problem | ||
| 5/23/1988 | Sold | $99,900$76/sqft |
Source: Public Record Report a problem | ||
Public tax history
| Year | Property taxes | Tax assessment |
|---|---|---|
| 2025 | $4,735 +19.8% | $457,000 +21.8% |
| 2024 | $3,952 +4.6% | $375,300 +10.7% |
| 2023 | $3,780 | $339,000 |
| 2022 | $3,780 +8.4% | $339,000 +26.6% |
| 2021 | $3,488 +13.9% | $267,700 +17.1% |
| 2020 | $3,063 -1.7% | $228,600 +4.9% |
| 2019 | $3,116 +6.7% | $217,900 +13.1% |
| 2018 | $2,919 +11.9% | $192,700 +15.3% |
| 2017 | $2,608 +6.9% | $167,200 +10.9% |
| 2016 | $2,440 +2.3% | $150,800 +6% |
| 2015 | $2,384 +5.6% | $142,300 +8% |
| 2014 | $2,258 -0.5% | $131,800 -1.7% |
| 2013 | $2,270 -4% | $134,100 -7.7% |
| 2012 | $2,365 +8.7% | $145,300 +8.4% |
| 2011 | $2,175 +2.8% | $134,100 -1.5% |
| 2010 | $2,115 -2.6% | $136,200 -20.1% |
| 2009 | $2,171 +4% | $170,400 -10.4% |
| 2008 | $2,087 +4.7% | $190,100 -0.8% |
| 2007 | $1,994 +10.4% | $191,700 +5.5% |
| 2006 | $1,806 +10.3% | $181,700 +12.9% |
| 2005 | $1,638 -0.9% | $160,900 +11.3% |
| 2004 | $1,653 -1.1% | $144,600 +14.2% |
| 2003 | $1,672 +31.8% | $126,600 +64.2% |
| 2001 | $1,269 +6% | $77,100 +14.2% |
| 1999 | $1,197 +12% | $67,500 +5.8% |
| 1995 | $1,069 | $63,800 |
Find assessor info on the county website
Monthly payment
Est. payment
Payment breakdown
Explore the cost of this home by adjusting the details. Changes won't be saved.Climate risks
Neighborhood: 01902
Nearby schools
Schools provided by the listing agent
- High: Lynn High
Source: MLS PIN. This data may not be complete. We recommend contacting the local school district to confirm school assignments for this home.
Similar homes
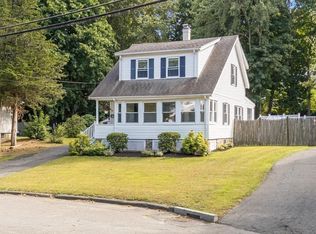
- $630,0003 bd2 ba1.6k sqft8 Spinney Path #4, Lynn, MA 01902For Sale
 MLS ID #73573096, Eugene Diaz, Coldwell Banker Realty - Lynnfield. MLS PIN
 - $--3 bd1 ba1.4k sqft26 Rockingham St, Lynn, MA 01902AuctionAuction.com 2
- $--4 bd2 ba1.5k sqft71 Gardiner St, Lynn, MA 01905Auction
 Auction.com 2
 - $640,0003 bd2 ba1.2k sqft66 Edgemere Rd, Lynn, MA 01904For Sale
 MLS ID #73574933, Shayna LoPriore, Berkshire Hathaway HomeServices Verani Realty. MLS PIN
