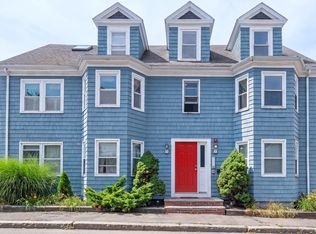
Recently renovated with deeded parking in the heart of downtown Salem! This 2-bedroom, 2-bath condo at 25 Lynde Street combines updated interiors with the convenience of having shops, restaurants, cafés, and historic attractions close to home. Enjoy easy access to the nearby commuter rail for trips into Boston, or spend your weekends exploring Salem’s vibrant downtown and waterfront. A deeded parking space adds a sought-after amenity to this central location. Whether heading out for morning coffee or meeting friends for dinner, enjoy the comfort of an updated home with the best of Salem right outside your door.
For sale
$515,000
25 Lynde St #4, Salem, MA 01970
2beds
942sqft
Condominium, Townhouse
Built in 1900
-- sqft lot
$528,700 Zestimate®
$547/sqft
$120/mo HOA
What's special
Updated interiors
- 1 day
- 367
- 29
Zillow last checked:
Listing updated:
Listed by:
Gifford Group 781-307-0228,
Churchill Properties 978-258-5211,
Tyler Suggs 978-476-6557
Source: MLS PIN,MLS#: 73598345
Facts & features
Interior
Bedrooms & bathrooms
- Bedrooms: 2
- Bathrooms: 2
- Full bathrooms: 2
Primary bedroom
- Features: Closet, Flooring - Laminate
- Level: Second
- Area: 150.79
- Dimensions: 12.83 x 11.75
Bedroom 2
- Features: Closet, Flooring - Vinyl
- Level: Second
- Area: 95.8
- Dimensions: 7.42 x 12.92
Bathroom 1
- Features: Bathroom - Full, Flooring - Stone/Ceramic Tile
- Level: First
- Area: 36
- Dimensions: 6.75 x 5.33
Bathroom 2
- Features: Bathroom - Full, Flooring - Stone/Ceramic Tile
- Level: Second
- Area: 54.25
- Dimensions: 7.75 x 7
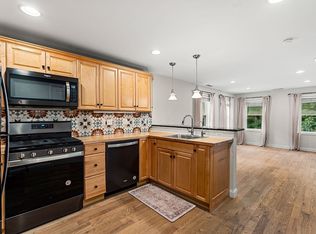
Kitchen
- Features: Flooring - Vinyl, Countertops - Stone/Granite/Solid, Kitchen Island, Stainless Steel Appliances, Washer Hookup, Gas Stove
- Level: First
- Area: 194.64
- Dimensions: 12.83 x 15.17
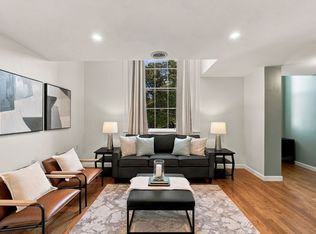
Living room
- Features: Flooring - Vinyl, Open Floorplan
- Level: First
- Area: 261.3
- Dimensions: 15.92 x 16.42
Heating
- Heat Pump, Electric, Ductless
Cooling
- Heat Pump, Ductless
Appliances
- Included: Range, Dishwasher, Microwave, Refrigerator, Freezer, Washer, Dryer
- Laundry: In Unit, Electric Dryer Hookup, Washer Hookup
Features
- Windows: Insulated Windows
- Has basement: No
- Number of fireplaces: 1
- Fireplace features: Living Room
- Common walls with other units/homes: Corner
Interior area
- Total structure area: 942
- Total interior livable area: 942 sqft
- Finished area above ground: 942
Property
Parking
- Total spaces: 1
- Parking features: Off Street, On Street, Assigned, Deeded
- Uncovered spaces: 1
Features
- Entry location: Unit Placement(Upper)
- Waterfront features: Bay, Harbor, Ocean, Walk to, 1/2 to 1 Mile To Beach, Beach Ownership(Public)
Details
- Parcel number: 2132632
- Zoning: B5
Construction
Type & style
- Home type: Townhouse
- Property subtype: Condominium, Townhouse
Materials
- Stone, Frame
- Roof: Shingle
Condition
- Year built: 1900
- Major remodel year: 2022
Utilities & green energy
- Electric: 200+ Amp Service
- Sewer: Public Sewer
- Water: Public
- Utilities for property: for Gas Range, for Gas Oven, for Electric Dryer, Washer Hookup
Community & HOA
Community
- Features: Public Transportation, Shopping, Park, Highway Access, T-Station
HOA
- Services included: Water, Sewer, Insurance, Reserve Funds
- HOA fee: $120 monthly
Location
- Region: Salem
Financial & listing details
- Price per square foot: $547/sqft
- Tax assessed value: $498,900
- Annual tax amount: $5,658
- Date on market: 11/3/2026
- Listing terms: Contract
Estimated market value
$528,700
$502,000 - $560,000
$2,805/mo
Price history
| Date | Event | Price |
|---|---|---|
| 11/3/2026 | Listed for sale | $515,000+3%$547/sqft |
Source: MLS PIN #73598345 Report a problem | ||
| 1/17/2023 | Sold | $500,000+0%$531/sqft |
Source: MLS PIN #73060364 Report a problem | ||
| 11/22/2022 | Listed for sale | $499,900+5.3%$531/sqft |
Source: MLS PIN #73060364 Report a problem | ||
| 11/16/2022 | Listing removed | $474,900$504/sqft |
Source: MLS PIN #73037820 Report a problem | ||
| 10/24/2022 | Price change | $474,900-5%$504/sqft |
Source: MLS PIN #73037820 Report a problem | ||
| 9/29/2022 | Listed for sale | $499,900$531/sqft |
Source: MLS PIN #73037820 Report a problem | ||
| 9/19/2022 | Contingent | $499,900$531/sqft |
Source: MLS PIN #73037820 Report a problem | ||
| 9/16/2022 | Listed for sale | $499,900$531/sqft |
Source: MLS PIN #73037820 Report a problem | ||
Public tax history
| Year | Property taxes | Tax assessment |
|---|---|---|
| 2025 | $5,658 +0.1% | $498,900 +2.6% |
| 2024 | $5,651 +2.8% | $486,300 +10.6% |
| 2023 | $5,499 | $439,600 |
| 2022 | $5,499 | $439,600 |
Find assessor info on the county website
Monthly payment
Est. payment
Payment breakdown
Explore the cost of this home by adjusting the details. Changes won't be saved.Climate risks
Neighborhood: Federal Street
Nearby schools
Schools provided by the listing agent
- Elementary: Saltonstall School
- Middle: Saltonstall School
- High: Salem High School
Source: MLS PIN. This data may not be complete. We recommend contacting the local school district to confirm school assignments for this home.


Similar homes
- $525,0002 bd2 ba1k sqft16 Phelps St #2, Salem, MA 01970For Sale
 MLS ID #73574179, Zoe Karademos, Coldwell Banker Realty - Marblehead. MLS PIN
- $499,9003 bd2 ba1.2k sqft75 Mason St #2, Salem, MA 01970For Sale
 MLS ID #73574560, Merry Fox Team, MerryFox Realty. MLS PIN
- $499,9002 bd1 ba1k sqftBowditch Place Condominium, Salem, MA 01970For Sale
 MLS ID #73593722, Mike Quail Team, Gibson Sotheby's International Realty. MLS PIN
- $499,0002 bd2 ba1k sqft19-21 Mall Street Condominium, Salem, MA 01970For Sale
 MLS ID #73567921, Kim Darling, William Raveis R.E. & Home Services. MLS PIN
