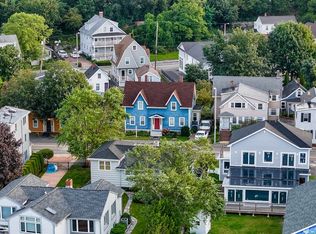
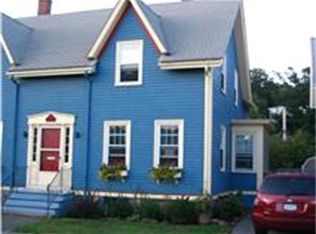
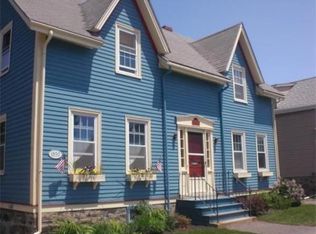
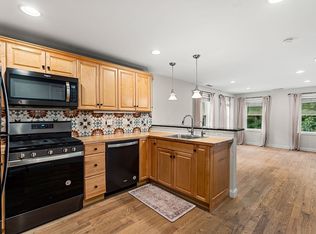
Just steps from the shoreline, this beautiful townhouse blends coastal charm with modern sophistication. Sunlight pours through the main living level, highlighting the newer kitchen with crisp cabinetry, stone counters, and upgraded appliances. Throughout the home, pumpkin pine floors add warmth and character. The dining area features a custom built-in cabinet, offering both elegance and practical storage while anchoring the space with timeless craftsmanship. Upstairs, well-proportioned bedrooms provide peaceful retreats with calming beach breezes. The bathroom is fresh, stylish, and thoughtfully updated. A private yard offers an outdoor sanctuary perfect for morning coffee, grilling, or unwinding after a day on the sand. Whether used for gardening, lounging, or hosting friends, it’s a standout feature that elevates everyday living. This coastal gem delivers comfort, style, and convenience in one of the area’s most desirable seaside settings.
For sale
Price cut: $24K (10/20)
$525,000
48 Puritan Rd #A, Swampscott, MA 01907
2beds
959sqft
Condominium, Townhouse, Duplex
Built in 1850
-- sqft lot
$-- Zestimate®
$547/sqft
$255/mo HOA
What's special
Calming beach breezesUpgraded appliancesStone counters
- 49 days
- 595
- 38
Zillow last checked:
Listing updated:
Listed by:
Paula Pickett 781-913-6663,
Coldwell Banker Realty - Marblehead 781-631-9511
Source: MLS PIN,MLS#: 73572514
Facts & features
Interior
Bedrooms & bathrooms
- Bedrooms: 2
- Bathrooms: 1
- Full bathrooms: 1
Primary bedroom
- Features: Closet, Flooring - Wood
- Level: Second
Bedroom 2
- Features: Closet, Flooring - Wood
- Level: Second
Primary bathroom
- Features: No
Bathroom 1
- Features: Bathroom - Full, Bathroom - Tiled With Tub & Shower
- Level: Second
Dining room
- Features: Closet/Cabinets - Custom Built, Flooring - Wood
- Level: Main,First
Kitchen
- Features: Flooring - Wood, Countertops - Stone/Granite/Solid, Countertops - Upgraded, Kitchen Island, Cabinets - Upgraded, Exterior Access, Recessed Lighting, Remodeled, Stainless Steel Appliances, Gas Stove, Lighting - Pendant
- Level: Main,First
Living room
- Features: Closet, Flooring - Wood
- Level: Main,First
Heating
- Forced Air, Oil
Cooling
- Central Air, Ductless
Appliances
- Included: Range, Dishwasher, Disposal, Refrigerator, Washer, Dryer
- Laundry: Electric Dryer Hookup, Washer Hookup, In Basement
Features
- Flooring: Wood, Tile
- Has basement: Yes
- Has fireplace: No
Interior area
- Total structure area: 959
- Total interior livable area: 959 sqft
- Finished area above ground: 959
Video & virtual tour
Property
Parking
- Total spaces: 2
- Parking features: Tandem
- Uncovered spaces: 2
Features
- Entry location: Unit Placement(Street)
- Patio & porch: Deck - Wood
- Exterior features: Deck - Wood, Storage, Fenced Yard
- Fencing: Fenced
- Has view: Yes
- View description: Water, Ocean
- Has water view: Yes
- Water view: Ocean,Water
- Waterfront features: Ocean, 0 to 1/10 Mile To Beach, Beach Ownership(Public)
Details
- Parcel number: 4467709
- Zoning: A4
Construction
Type & style
- Home type: Townhouse
- Property subtype: Condominium, Townhouse, Duplex
- Attached to another structure: Yes
Materials
- Frame
- Roof: Shingle
Condition
- Year built: 1850
Utilities & green energy
- Electric: Circuit Breakers
- Sewer: Public Sewer
- Water: Public
Community & HOA
Community
- Features: Public Transportation, Shopping, Tennis Court(s), Park, Walk/Jog Trails, Golf, Bike Path, Conservation Area, House of Worship, Public School, T-Station
HOA
- Services included: Water, Insurance
- HOA fee: $255 monthly
Location
- Region: Swampscott
Financial & listing details
- Price per square foot: $547/sqft
- Tax assessed value: $546,700
- Annual tax amount: $6,560
- Date on market: 9/7/2026
Estimated market value
Not available
Estimated sales range
Not available
Not available
Price history
| Date | Event | Price |
|---|---|---|
| 10/20/2026 | Price change | $525,000-4.4%$547/sqft |
Source: MLS PIN #73572514 Report a problem | ||
| 9/7/2026 | Listed for sale | $549,000$572/sqft |
Source: MLS PIN #73572514 Report a problem | ||
Public tax history
Tax history is unavailable.
Monthly payment
Est. payment
Payment breakdown
Explore the cost of this home by adjusting the details. Changes won't be saved.Climate risks
Neighborhood: 01907
Nearby schools
Schools provided by the listing agent
- Elementary: Swamp Elem
- Middle: Sms
- High: Shs
Source: MLS PIN. This data may not be complete. We recommend contacting the local school district to confirm school assignments for this home.
Similar homes
- $525,0002 bd2 ba1k sqft16 Phelps St #2, Salem, MA 01970For Sale
 MLS ID #73574179, Zoe Karademos, Coldwell Banker Realty - Marblehead. MLS PIN
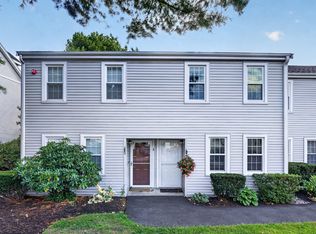
 - $519,9002 bd2 ba1k sqftTannery Village Ii Condominium, Peabody, MA 01960For Sale
 MLS ID #73578229, Best of Boston Living Team, LPT Realty, LLC. MLS PIN
 - $519,9002 bd1 ba1.2k sqft12 Boston St, Lynn, MA 01904For Sale
 MLS ID #73575657, Marilyn Garcia, Madelyn Garcia Real Estate. MLS PIN
 - $499,9003 bd2 ba1.2k sqft75 Mason St #2, Salem, MA 01970For Sale
 MLS ID #73574560, Merry Fox Team, MerryFox Realty. MLS PIN
