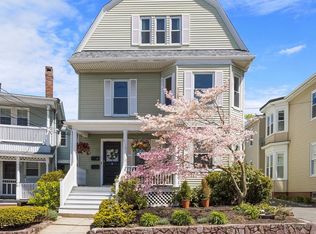
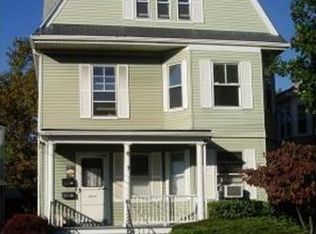
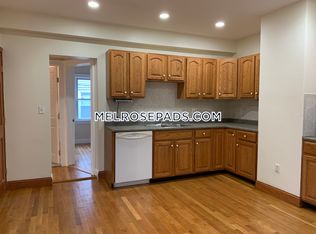
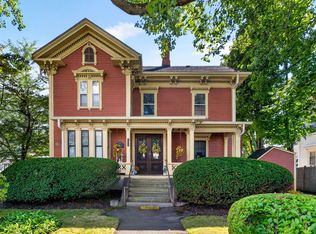
Charming, Philadelphia style 3-bedroom condo close to Melrose center and public transportation. A traditional, open floor plan featuring beautiful original woodwork, hardwood floors, pocket door, bench seats, kitchen pantry and more. Updated systems: heat, hot water, mini split air conditioning and electric. Two-car deeded parking and much more. A great condo in a great location! Very low condo fee $95.00monthly.It is a special place unit come and check it out.
For sale
Price cut: $35.1K (9/30)
$609,900
7 Short St Floor 1, Melrose, MA 02176
3beds
1,233sqft
Condominium, Townhouse
Built in 1900
-- sqft lot
$-- Zestimate®
$495/sqft
$95/mo HOA
What's special
Traditional open floor planBeautiful original woodworkKitchen pantryHardwood floorsTwo-car deeded parkingPocket doorBench seats
- 49 days
- 545
- 65
Likely to sell faster than
Zillow last checked:
Listing updated:
Listed by:
Gayle Estrella 978-578-4912,
Coldwell Banker Realty - Beverly 978-927-1111
Source: MLS PIN,MLS#: 73566358
Facts & features
Interior
Bedrooms & bathrooms
- Bedrooms: 3
- Bathrooms: 1
- Full bathrooms: 1
- Main level bedrooms: 1
Primary bedroom
- Features: Closet, Flooring - Hardwood, Lighting - Overhead
- Level: Main,First
Bedroom 2
- Features: Bathroom - Full, Ceiling Fan(s), Closet, Flooring - Hardwood
- Level: Second
Bedroom 3
- Level: Second
Primary bathroom
- Features: Yes
Bathroom 1
- Level: First
Dining room
- Features: Flooring - Hardwood, Lighting - Overhead, Archway
- Level: Main,First
Kitchen
- Features: Flooring - Laminate, Countertops - Stone/Granite/Solid, Kitchen Island, Exterior Access, Gas Stove
- Level: Main
Living room
- Features: Flooring - Hardwood, French Doors
- Level: First
Heating
- Central, Steam, Heat Pump, Natural Gas, Electric, Ductless
Cooling
- Ductless
Appliances
- Included: Range, Dishwasher, Disposal, Refrigerator, Washer, Dryer, Plumbed For Ice Maker
- Laundry: In Basement, In Building, Electric Dryer Hookup, Washer Hookup
Features
- Internet Available - Broadband
- Flooring: Wood, Tile, Hardwood
- Doors: Storm Door(s), French Doors
- Windows: Insulated Windows
- Has basement: Yes
- Has fireplace: No
Interior area
- Total structure area: 1,233
- Total interior livable area: 1,233 sqft
- Finished area above ground: 1,233
Property
Parking
- Total spaces: 2
- Parking features: Off Street, Assigned, Deeded, Driveway, Paved
- Uncovered spaces: 2
Features
- Patio & porch: Porch, Enclosed
- Exterior features: Porch, Porch - Enclosed, Rain Gutters
Details
- Parcel number: 4643087
- Zoning: res
Construction
Type & style
- Home type: Townhouse
- Property subtype: Condominium, Townhouse
Materials
- Frame
- Roof: Shingle
Condition
- Year built: 1900
- Major remodel year: 2005
Utilities & green energy
- Electric: 220 Volts, 200+ Amp Service
- Sewer: Public Sewer
- Water: Public
- Utilities for property: for Gas Range, for Gas Oven, for Electric Dryer, Washer Hookup, Icemaker Connection
Community & HOA
Community
- Features: Public Transportation, Shopping, Park, Walk/Jog Trails, Highway Access, House of Worship, Public School, T-Station
HOA
- Services included: Insurance
- HOA fee: $95 monthly
Location
- Region: Melrose
Financial & listing details
- Price per square foot: $495/sqft
- Tax assessed value: $479,800
- Annual tax amount: $4,750
- Date on market: 8/17/2026
- Listing terms: Other (See Remarks)
Estimated market value
Not available
Estimated sales range
Not available
Not available
Price history
| Date | Event | Price |
|---|---|---|
| 9/30/2026 | Price change | $609,900-5.4%$495/sqft |
Source: MLS PIN #73566358 Report a problem | ||
| 8/20/2026 | Listed for sale | $645,000$523/sqft |
Source: MLS PIN #73566358 Report a problem | ||
Public tax history
Tax history is unavailable.
Monthly payment
Est. payment
Payment breakdown
Explore the cost of this home by adjusting the details. Changes won't be saved.Climate risks
Neighborhood: East Side
Similar homes
- $648,0004 bd3 ba1.2k sqftVictorian Place, Melrose, MA 02176For Sale
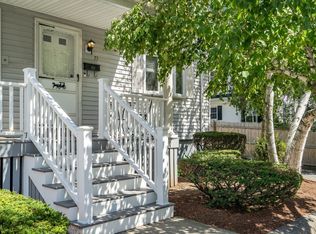 MLS ID #73568964, Anita Lin, Coldwell Banker Realty - Lexington. MLS PIN
 - $535,0002 bd2 ba1.4k sqft122 W Wyoming Ave #C, Melrose, MA 02176For Sale
 MLS ID #73574142, Nicolette Mascari, Rutledge Properties, Inc.. MLS PIN
 - $649,9003 bd2 ba1.7k sqft1070 Main St #1070, Wakefield, MA 01880For Sale
 MLS ID #73575692, Shannon Jenkins, RE/MAX Realty Experts. MLS PIN
 - $555,0003 bd1 ba1k sqft266 Fellsway W #3, Medford, MA 02155For Sale
 MLS ID #73578860, Laurie Crane, Gibson Sotheby's International Realty. MLS PIN
