Move right in to this beautifully updated townhome, where the seller has taken care of the big-ticket items: newer roof, newer boiler with an added heating zone, newer water heater, fresh exterior and interior paint, new refrigerator, washing machine and much more. The main level seamlessly blends the living, dining, and kitchen areas. The kitchen shines with granite countertops, stainless steel appliances, tiled backsplash, pantry, and under-cabinet lighting. From here, step out to an exclusive deck built in 2019 that overlooks wooded sight lines and an exclusive-use yard. The east-facing deck catches wonderful morning light, making it the perfect spot for your first cup of coffee. Upstairs, the spacious primary bedroom offers two generous closets with a staircase tucked inside one closet, leading to an exclusive attic with ample storage. The second bedroom features a custom built-in bed. The updated bathroom is a true retreat, with heated tile floors, a deep soaking tub, and new sconces.The completely remodeled lower level adds a versatile bonus room, ideal as a home office, media room, exercise room, or playroom, and walks out to an exclusive use yard with garden boxes. The utility area adds terrific storage options as well as a built in work bench. Features including hardwood floors and recessed lighting throughout and your own driveway with side-by-side parking completes the package. The location is hard to beat: steps from Mt. Gilboa, the Pierce School, McClennan Park, town beach, the bike path, Whipple hill, and the shops and restaurants of the Heights, with buses to Alewife and Harvard Square close by.
For sale
$699,000
51 Orient Ave #51, Arlington, MA 02474
2beds
1,245sqft
Condominium, Townhouse
Built in 1965
-- sqft lot
$-- Zestimate®
$561/sqft
$150/mo HOA
What's special
New sconcesNewer roofNew refrigeratorOverlooks wooded sight linesSpacious primary bedroomExclusive-use yardRecessed lighting throughout
- 1 day
- 137
- 13
Zillow last checked:
Listing updated:
Listed by:
Savenor Berkery Group 617-784-3023,
Compass 617-303-0067
Source: MLS PIN,MLS#: 73603417
Facts & features
Interior
Bedrooms & bathrooms
- Bedrooms: 2
- Bathrooms: 1
- Full bathrooms: 1
Primary bedroom
- Features: Flooring - Hardwood, Recessed Lighting
- Level: Second
Bedroom 2
- Features: Flooring - Hardwood
- Level: Second
Bathroom 1
- Features: Bathroom - Tiled With Tub & Shower, Closet - Linen, Flooring - Stone/Ceramic Tile, Countertops - Stone/Granite/Solid, Remodeled, Soaking Tub
- Level: Second
Dining room
- Features: Flooring - Hardwood, Deck - Exterior, Exterior Access, Open Floorplan, Recessed Lighting
- Level: First
Family room
- Features: Closet/Cabinets - Custom Built, Flooring - Laminate, Recessed Lighting
- Level: Basement
Kitchen
- Features: Flooring - Hardwood, Pantry, Countertops - Stone/Granite/Solid, Cabinets - Upgraded, Exterior Access, Recessed Lighting, Remodeled, Stainless Steel Appliances
- Level: First
Living room
- Features: Flooring - Hardwood, Open Floorplan, Recessed Lighting
- Level: First
Heating
- Baseboard, Natural Gas
Cooling
- Window Unit(s)
Appliances
- Included: Range, Dishwasher, Disposal, Microwave, Refrigerator, Washer, Dryer
- Laundry: In Basement, In Unit
Features
- Bonus Room
- Flooring: Tile, Hardwood
- Has basement: Yes
- Has fireplace: No
Interior area
- Total structure area: 1,245
- Total interior livable area: 1,245 sqft
- Finished area above ground: 1,245
Property
Parking
- Total spaces: 2
- Parking features: Off Street
- Uncovered spaces: 2
Features
- Patio & porch: Deck
- Exterior features: Deck, Storage, Garden, Rain Gutters
- Waterfront features: Lake/Pond, 1/2 to 1 Mile To Beach, Beach Ownership(Public)
Details
- Parcel number: 4541662
- Zoning: R2
Construction
Type & style
- Home type: Townhouse
- Property subtype: Condominium, Townhouse
Condition
- Year built: 1965
- Major remodel year: 2003
Utilities & green energy
- Sewer: Public Sewer
- Water: Public
Community & HOA
Community
- Features: Public Transportation, Shopping, Pool, Tennis Court(s), Park, Walk/Jog Trails, Bike Path, Conservation Area, Public School
HOA
- Services included: Water, Sewer, Insurance
- HOA fee: $150 monthly
Location
- Region: Arlington
Financial & listing details
- Price per square foot: $561/sqft
- Tax assessed value: $583,800
- Annual tax amount: $6,287
- Date on market: 11/18/2026
Estimated market value
Not available
Estimated sales range
Not available
Not available
Price history
| Date | Event | Price |
|---|---|---|
| 11/18/2026 | Listed for sale | $699,000$561/sqft |
Source: MLS PIN #73603417 Report a problem | ||
Public tax history
Tax history is unavailable.
Monthly payment
Est. payment
Payment breakdown
Explore the cost of this home by adjusting the details. Changes won't be saved.Climate risks
Neighborhood: 02474
Nearby schools
Schools provided by the listing agent
- Elementary: Pierce
Source: MLS PIN. This data may not be complete. We recommend contacting the local school district to confirm school assignments for this home.


Similar homes
- $650,0003 bd2 ba1.2k sqft30 Texas Rd, Tewksbury, MA 01876For Sale
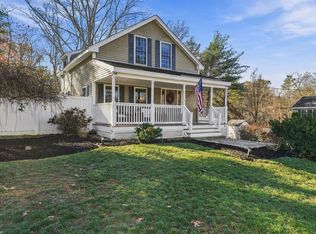 MLS ID #73603384, Hannah Guilbeault, Jill & Co. Realty Group. MLS PIN
- $749,0002 bd2 ba1.6k sqft13-15 Laurel Street Condominium, Arlington, MA 02476For Sale
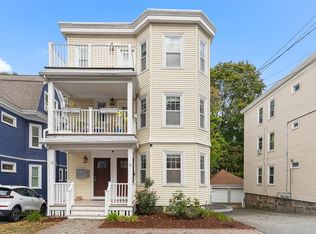 MLS ID #73585424, Julie Gibson, Gibson Sotheby's International Realty. MLS PIN
- $743,9003 bd1 ba1.5k sqft15 Carson Rd, Woburn, MA 01801For Sale
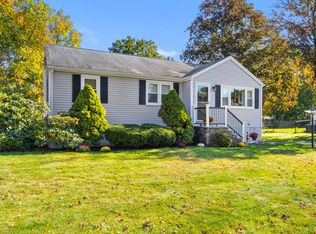 MLS ID #73593721, Jack Flood, Gibson Sotheby's International Realty. MLS PIN
- $929,9003 bd3 ba1.5k sqftThe 51 Wyman Terrace Condominium, Arlington, MA 02474For Sale
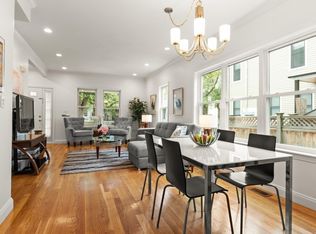 MLS ID #73574420, Peter Cote, Coldwell Banker Realty - Cambridge. MLS PIN
