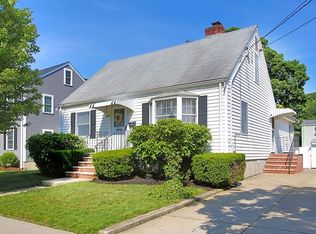
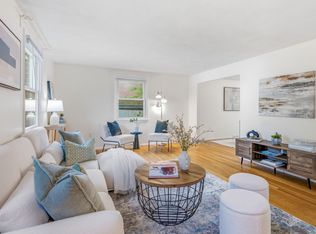
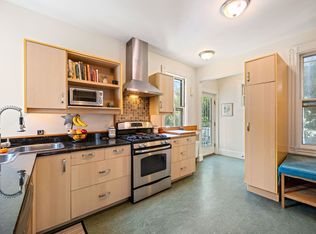
Welcome to this beautifully updated dormered Cape, ideally situated in a desirable West Watertown neighborhood! Offering 3 bedrooms, 2 full bathrooms, and a wonderful combination of charm, functionality, and modern convenience, this home is ready for its next owner. The first floor features a bright and inviting living room with hardwood floors and a fireplace. The open-concept kitchen and dining area also feature hardwood floors, cherry cabinetry, and a convenient peninsula, making it ideal for everyday living and entertaining. A first-floor bedroom and full-tiled bathroom provide excellent flexibility for guests, a home office, or convenient one-level living. A practical mudroom offers easy access to both the driveway and backyard. Upstairs, you’ll find two generously sized bedrooms, each with hardwood floors, along with a second full-tiled bathroom. The basement offers excellent ceiling height and tremendous potential for future expansion, whether you envision a family room, playroom, home gym, or recreation space. Additional highlights include a newer forced-air heat pump system, an efficient tankless water heater, whole house surge protector, newer appliances (washer/dryer/refrigerator/dishwasher), a spacious and level fenced-in backyard, and a double-width driveway providing ample off-street parking. Enjoy an exceptional location close to the soon-to-be renovated Bemis Park, public transportation, and the renovated Cunniff Elementary School. Just minutes from the Charles River, Arsenal Yards, Watertown Square, Cambridge, and Boston.
For sale
$850,000
54 Buick St, Watertown, MA 02472
3beds
1,260sqft
Single Family Residence
Built in 1952
5,615 Square Feet Lot
$844,600 Zestimate®
$675/sqft
$-- HOA
What's special
Hardwood floorsFirst-floor bedroomBeautifully updated dormered capeConvenient peninsulaFull-tiled bathroomCherry cabinetry
- 9 days
- 1,434
- 125
Likely to sell faster than
Zillow last checked:
Listing updated:
Listed by:
Bob Airasian 617-515-1560,
Coldwell Banker Realty - Belmont 617-484-5300
Source: MLS PIN,MLS#: 73600670
Facts & features
Interior
Bedrooms & bathrooms
- Bedrooms: 3
- Bathrooms: 2
- Full bathrooms: 2
Primary bedroom
- Features: Closet, Flooring - Hardwood
- Level: Second
- Area: 270
- Dimensions: 15 x 18
Bedroom 2
- Features: Closet, Flooring - Hardwood
- Level: Second
- Area: 180
- Dimensions: 10 x 18
Bedroom 3
- Features: Closet, Flooring - Hardwood
- Level: First
- Area: 121
- Dimensions: 11 x 11
Primary bathroom
- Features: No
Bathroom 1
- Features: Bathroom - Full, Bathroom - Tiled With Tub & Shower
- Level: First
- Area: 35
- Dimensions: 5 x 7
Bathroom 2
- Features: Bathroom - Full, Bathroom - Tiled With Tub & Shower
- Level: Second
- Area: 42
- Dimensions: 6 x 7
Dining room
- Features: Flooring - Hardwood, Open Floorplan
- Level: First
- Area: 110
- Dimensions: 10 x 11
Kitchen
- Features: Countertops - Stone/Granite/Solid, Open Floorplan, Stainless Steel Appliances, Peninsula
- Level: First
- Area: 110
- Dimensions: 10 x 11
Living room
- Features: Flooring - Hardwood
- Level: First
- Area: 165
- Dimensions: 11 x 15
Heating
- Forced Air, Heat Pump
Cooling
- Central Air
Appliances
- Included: Range, Dishwasher, Refrigerator, Washer, Dryer
- Laundry: In Basement
Features
- Mud Room
- Flooring: Flooring - Stone/Ceramic Tile
- Basement: Full,Bulkhead,Sump Pump,Unfinished
- Number of fireplaces: 1
- Fireplace features: Living Room
Interior area
- Total structure area: 1,260
- Total interior livable area: 1,260 sqft
- Finished area above ground: 1,260
Property
Parking
- Total spaces: 4
- Parking features: Off Street, Paved
- Uncovered spaces: 4
Features
- Patio & porch: Patio
- Exterior features: Patio, Storage, Fenced Yard
- Fencing: Fenced
Lot
- Size: 5,615 Square Feet
- Features: Level
Details
- Parcel number: M:0702 B:0003 L:0003,851531
- Zoning: S-6
Construction
Type & style
- Home type: SingleFamily
- Architectural style: Cape
- Property subtype: Single Family Residence
Materials
- Foundation: Concrete Perimeter
- Roof: Shingle
Condition
- Year built: 1952
Utilities & green energy
- Electric: Circuit Breakers, 100 Amp Service
- Sewer: Public Sewer
- Water: Public
Community & HOA
Community
- Features: Shopping, Walk/Jog Trails, Bike Path, Conservation Area, Public School
HOA
- Has HOA: No
Location
- Region: Watertown
Financial & listing details
- Price per square foot: $675/sqft
- Tax assessed value: $692,900
- Annual tax amount: $8,453
- Date on market: 11/10/2026
Estimated market value
$844,600
$802,000 - $887,000
$3,676/mo
Price history
| Date | Event | Price |
|---|---|---|
| 11/10/2026 | Listed for sale | $850,000+94.5%$675/sqft |
Source: MLS PIN #73600670 Report a problem | ||
| 4/6/2017 | Listing removed | $3,000$2/sqft |
Source: Zillow Rental Manager Report a problem | ||
| 3/15/2017 | Listed for rent | $3,000$2/sqft |
Source: Zillow Rental Manager Report a problem | ||
| 2/11/2013 | Sold | $437,000-2.7%$347/sqft |
Source: Public Record Report a problem | ||
| 12/21/2012 | Listed for sale | $449,000+49.1%$356/sqft |
Source: Keller Williams Realty #71466062 Report a problem | ||
| 11/15/2012 | Sold | $301,100+11.6%$239/sqft |
Source: Public Record Report a problem | ||
| 10/26/2012 | Listed for sale | $269,900$214/sqft |
Source: Hammond Residential R. E. #71451615 Report a problem | ||
Public tax history
| Year | Property taxes | Tax assessment |
|---|---|---|
| 2025 | $7,980 +6.1% | $683,200 +6.3% |
| 2024 | $7,520 -10.1% | $642,700 +4.4% |
| 2023 | $8,364 +5.9% | $615,900 +3.3% |
| 2022 | $7,900 +10.9% | $596,200 +2.5% |
| 2021 | $7,126 +3.5% | $581,700 +2.5% |
| 2020 | $6,887 +7.9% | $567,300 +14.5% |
| 2019 | $6,382 -1.1% | $495,500 +3.4% |
| 2018 | $6,456 +8.4% | $479,300 +11.8% |
| 2017 | $5,955 +5.1% | $428,700 +3.5% |
| 2016 | $5,668 +0.7% | $414,300 +10.6% |
| 2015 | $5,630 +6.6% | $374,600 +6.1% |
| 2014 | $5,279 +1.9% | $352,900 |
| 2013 | $5,181 +6.9% | $352,900 +4.8% |
| 2012 | $4,848 +6% | $336,700 +2.5% |
| 2011 | $4,574 +0.7% | $328,600 -3.7% |
| 2010 | $4,541 +5.9% | $341,200 -2.6% |
| 2009 | $4,286 +5.4% | $350,200 -1.9% |
| 2008 | $4,066 +0.3% | $357,000 -8% |
| 2007 | $4,054 +2.4% | $387,900 +9.5% |
| 2006 | $3,958 +6% | $354,300 +3.5% |
| 2005 | $3,734 +9.4% | $342,300 +3.8% |
| 2004 | $3,412 +7.4% | $329,700 +31.3% |
| 2003 | $3,176 +6.1% | $251,100 +5% |
| 2002 | $2,992 +18.8% | $239,200 +27.2% |
| 2000 | $2,519 -0.8% | $188,100 +5.3% |
| 1999 | $2,539 | $178,700 |
Find assessor info on the county website
Monthly payment
Est. payment
Payment breakdown
Explore the cost of this home by adjusting the details. Changes won't be saved.Climate risks
Neighborhood: Bemis
Nearby schools
Schools provided by the listing agent
- Elementary: Cunniff
- Middle: Wms
- High: Whs
Source: MLS PIN. This data may not be complete. We recommend contacting the local school district to confirm school assignments for this home.
Similar homes
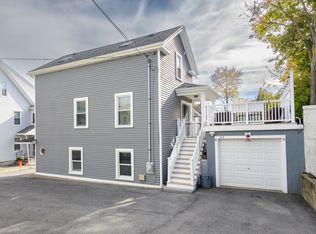
- $849,0003 bd2 ba1.2k sqft118-120 Edinboro Street Condominium, Newtonville, MA 02460For Sale
 MLS ID #73577554, Hailey Hao, eXp Realty LLC - Corporate Office. MLS PIN
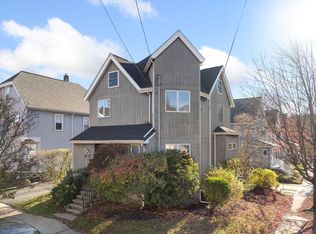
- $899,9003 bd3 ba1.3k sqft22-24 Middle St Unit 3, Newton, MA 02458For Sale
 MLS ID #73598949, Bill Fennelly, Coldwell Banker Realty - Hingham. MLS PIN
- $849,9004 bd2 ba1.6k sqft29 Chester St, Melrose, MA 02176For Sale
 MLS ID #73603323, Maureen Grant, Brad Hutchinson Real Estate. MLS PIN
- $880,0003 bd2 ba1.4k sqft46 Sycamore St, Roslindale, MA 02131For Sale
 MLS ID #73601491, Common Ground Collective Team, Compass. MLS PIN
