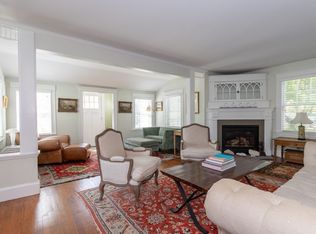
Charming Gambrel Colonial with an inviting front porch, ideally situated on a quiet, tree-lined street in Auburndale. The sun-filled living room features a wood-burning fireplace, while the adjacent dining room offers hardwood floors, built-in cabinetry, and sliding doors opening to a spacious deck—perfect for outdoor dining and summer gatherings. The level backyard includes a storage shed. Upstairs are three generously sized bedrooms with hardwood floors and an updated full bath. The partially finished lower level provides a second full bath and flexible bonus space for a family room, home office, or gym. Four ductless mini-split systems and two tandem driveway parking spaces. Convenient to schools, parks, the Charles River, Auburndale Cove trails, shops, restaurants, public transportation, commuter rail, Mass Pike, and Route 128/30.
For sale
$1,099,000
15 Woodbine Ter, Newton, MA 02466
3beds
1,524sqft
:
Get pre-qualified$6,677/mo
Single Family Residence
Built in 1930
5,512 Square Feet Lot
$1,066,700 Zestimate®
$721/sqft
$-- HOA
What's special
Wood-burning fireplaceFour ductless mini-split systemsLevel backyardStorage shedHardwood floorsPartially finished lower levelThree generously sized bedrooms
- 12 days |
- 1,639 |
- 65 |
Likely to sell faster than
Zillow last checked:
Listing updated:
Listed by:
Sino-US Realty Team 617-855-5121,
Keller Williams Realty 617-969-9000,
Dan Li 617-855-5121
Source: MLS PIN,MLS#: 73551252
Facts & features
Interior
Bedrooms & bathrooms
- Bedrooms: 3
- Bathrooms: 2
- Full bathrooms: 2
Primary bedroom
- Features: Flooring - Hardwood, Lighting - Sconce
- Level: Second
- Area: 182.78
- Dimensions: 15.67 x 11.67
Bedroom 2
- Features: Flooring - Hardwood, Lighting - Overhead
- Level: Second
- Area: 107.92
- Dimensions: 11.67 x 9.25
Bedroom 3
- Features: Flooring - Hardwood, Lighting - Overhead
- Level: Second
- Area: 153.13
- Dimensions: 14.58 x 10.5
Primary bathroom
- Features: No
Bathroom 1
- Features: Bathroom - Full, Bathroom - Tiled With Tub & Shower, Flooring - Stone/Ceramic Tile, Countertops - Upgraded
- Level: Second
- Area: 36.88
- Dimensions: 7.5 x 4.92
Bathroom 2
- Features: Bathroom - Full, Bathroom - With Tub & Shower
- Level: Basement
- Area: 45.42
- Dimensions: 9.08 x 5
Dining room
- Features: Closet/Cabinets - Custom Built, Flooring - Hardwood, Deck - Exterior, Slider, Lighting - Overhead
- Level: First
- Area: 123.47
- Dimensions: 11.67 x 10.58
Family room
- Features: Flooring - Wall to Wall Carpet, Lighting - Overhead
- Level: Basement
- Area: 194.25
- Dimensions: 21 x 9.25
Kitchen
- Features: Flooring - Stone/Ceramic Tile, Lighting - Overhead
- Level: First
- Area: 101.11
- Dimensions: 11.67 x 8.67
Living room
- Features: Flooring - Hardwood, Flooring - Wall to Wall Carpet, Lighting - Sconce
- Level: First
- Area: 161.44
- Dimensions: 15.75 x 10.25
Heating
- Central, Baseboard, Natural Gas
Cooling
- Ductless
Appliances
- Included: Range, Dishwasher, Disposal, Microwave, Refrigerator, Washer, Dryer, Plumbed For Ice Maker
- Laundry: In Basement, Gas Dryer Hookup
Features
- Flooring: Wood, Tile, Carpet
- Doors: Insulated Doors
- Windows: Insulated Windows, Storm Window(s)
- Basement: Full,Partially Finished
- Number of fireplaces: 1
- Fireplace features: Living Room
Interior area
- Total structure area: 1,524
- Total interior livable area: 1,524 sqft
- Finished area above ground: 1,236
- Finished area below ground: 288
Property
Parking
- Total spaces: 2
- Parking features: Off Street, Tandem, Paved
- Uncovered spaces: 2
Features
- Patio & porch: Porch, Deck - Wood
- Exterior features: Porch, Deck - Wood
Lot
- Size: 5,512 Square Feet
- Features: Level
Details
- Parcel number: 690360
- Zoning: MR1
Construction
Type & style
- Home type: SingleFamily
- Architectural style: Colonial
- Property subtype: Single Family Residence
Materials
- Frame
- Foundation: Concrete Perimeter
- Roof: Shingle
Condition
- Year built: 1930
Utilities & green energy
- Electric: 110 Volts
- Sewer: Public Sewer
- Water: Public
- Utilities for property: for Gas Range, for Gas Dryer, Icemaker Connection
Community & HOA
Community
- Features: Public Transportation, Shopping, Tennis Court(s), Park, Walk/Jog Trails, Medical Facility, Bike Path, Conservation Area, Highway Access, House of Worship, Public School, T-Station, University
HOA
- Has HOA: No
Location
- Region: Newton
Financial & listing details
- Price per square foot: $721/sqft
- Tax assessed value: $878,500
- Annual tax amount: $8,512
- Date on market: 7/16/2026
Estimated market value
$1,066,700
$1.01M - $1.12M
$4,159/mo
Price history
| Date | Event | Price |
|---|---|---|
| 7/17/2026 | Listed for sale | $1,099,000+33.2%$721/sqft |
Source: MLS PIN #73551252 Report a problem | ||
| 10/26/2024 | Listing removed | $4,200$3/sqft |
Source: Zillow Rentals Report a problem | ||
| 9/27/2024 | Listed for rent | $4,200$3/sqft |
Source: Zillow Rentals Report a problem | ||
| 9/21/2024 | Listing removed | $4,200$3/sqft |
Source: MLS PIN #73292499 Report a problem | ||
| 9/19/2024 | Listed for rent | $4,200-2.3%$3/sqft |
Source: MLS PIN #73292499 Report a problem | ||
| 8/29/2024 | Listing removed | $4,300$3/sqft |
Source: Zillow Rentals Report a problem | ||
| 8/10/2024 | Listed for rent | $4,300-4.4%$3/sqft |
Source: MLS PIN #73276132 Report a problem | ||
| 8/1/2024 | Listing removed | -- |
Source: MLS PIN #73257854 Report a problem | ||
| 6/26/2024 | Listed for rent | $4,500+18.4%$3/sqft |
Source: MLS PIN #73257854 Report a problem | ||
| 6/5/2023 | Listing removed | -- |
Source: MLS PIN #73119968 Report a problem | ||
| 6/3/2023 | Listed for rent | $3,800$2/sqft |
Source: MLS PIN #73119968 Report a problem | ||
| 5/22/2023 | Sold | $825,000+7.3%$541/sqft |
Source: MLS PIN #73089701 Report a problem | ||
| 3/21/2023 | Listed for sale | $769,000+78.4%$505/sqft |
Source: MLS PIN #73089701 Report a problem | ||
| 1/8/2010 | Sold | $431,000+52.3%$283/sqft |
Source: Public Record Report a problem | ||
| 11/19/1997 | Sold | $283,000+45.1%$186/sqft |
Source: Public Record Report a problem | ||
| 6/8/1989 | Sold | $195,000$128/sqft |
Source: Public Record Report a problem | ||
Public tax history
| Year | Property taxes | Tax assessment |
|---|---|---|
| 2025 | $8,200 +3.4% | $836,700 +3% |
| 2024 | $7,928 +6% | $812,300 +10.5% |
| 2023 | $7,480 +4.5% | $734,800 +8% |
| 2022 | $7,158 +3.6% | $680,400 +6% |
| 2021 | $6,907 +3.1% | $641,900 |
| 2020 | $6,701 +2.9% | $641,900 +3% |
| 2019 | $6,512 +5.4% | $623,200 +9.1% |
| 2018 | $6,180 +3.1% | $571,200 +6% |
| 2017 | $5,993 +4.6% | $538,900 +7% |
| 2016 | $5,731 +4.9% | $503,600 +7% |
| 2015 | $5,465 +0.9% | $470,700 +5.3% |
| 2014 | $5,415 +5.5% | $446,800 |
| 2013 | $5,134 +2.9% | $446,800 |
| 2012 | $4,991 +9.1% | $446,800 +6.5% |
| 2011 | $4,574 -11.2% | $419,600 -15.2% |
| 2010 | $5,151 +2.4% | $494,800 -2% |
| 2009 | $5,029 +2.7% | $504,900 |
| 2008 | $4,898 +1.8% | $504,900 -2.1% |
| 2007 | $4,811 +2.7% | $515,600 +3% |
| 2006 | $4,686 +3.7% | $500,600 +5% |
| 2005 | $4,520 0% | $476,800 +7.6% |
| 2004 | $4,521 +4.6% | $443,200 +12% |
| 2003 | $4,321 +9.9% | $395,700 |
| 2002 | $3,933 +12.7% | $395,700 +36.8% |
| 2000 | $3,489 +4.8% | $289,300 +9.9% |
| 1999 | $3,329 | $263,200 |
Find assessor info on the county website
Monthly payment
Est. payment
Payment breakdown
Explore the cost of this home by adjusting the details. Changes won't be saved.Climate risks
Neighborhood: Auburndale
Nearby schools
GreatSchools rating
- 9/10Williams Elementary SchoolGrades: K-5Distance: 0.4 mi
- 10/10Charles E Brown Middle SchoolGrades: 6-8Distance: 4.2 mi
- 10/10Newton South High SchoolGrades: 9-12Distance: 4.1 mi
Schools provided by the listing agent
- Elementary: Burr/Williams
- Middle: Day/Brown
- High: Nhns/Nshs
Source: MLS PIN. This data may not be complete. We recommend contacting the local school district to confirm school assignments for this home.
- $--3 bd1 ba1.5k sqft9 Woodbine Ter #9, Auburndale, MA 02466Off Market

- $1,387,5005 bd2 ba2.6k sqft9-11 Woodbine Ter, Newton, MA 02466Off Market
- $1,457,4008 bd5 ba3.3k sqft19 Woodbine Ter, Newton, MA 02466Off Market
- $1,882,3004 bd5 ba3.1k sqft24 Woodbine Ter #2, Auburndale, MA 02466Off Market

- $1,573,6004 bd2 ba2.6k sqft62 Bourne St, Newton, MA 02466Off Market
- $1,805,4004 bd4 ba2.3k sqft22-24 Woodbine Ter, Newton, MA 02466Off Market
- $1,456,7004 bd3 ba2.4k sqft68 Woodbine St, Newton, MA 02466Off Market
- $1,821,7005 bd5 ba2.8k sqft22-24 Woodbine Ter, Newton, MA 02466Off Market
A local agent can set up tours, give advice and negotiate with sellers.
Similar homes
- $1,100,0003 bd2 ba1.3k sqft34 Langdon St, Newton, MA 02458For Sale
 MLS ID #73553971, Nancy Ciampa McLaughlin, Redfin Corp.. MLS PIN
 - $1,090,0003 bd2 ba1.5k sqft47 Cherry St, Newton, MA 02465For Sale
 MLS ID #73541882, Paul Rocha, Wheel House Real Estate. MLS PIN
 - $1,089,0003 bd2 ba1.5k sqft10 Parker Ave, Newton, MA 02459For Sale
 MLS ID #73553300, Anita Lin, Coldwell Banker Realty - Lexington. MLS PIN
 - $1,100,0003 bd3 ba2.1k sqft6 Willow St, Wellesley, MA 02481For Sale
 MLS ID #73497359, Frank Celeste, Gibson Sotheby's International Realty. MLS PIN
 - $1,249,0004 bd3 ba2.2k sqft62 James St, Newton, MA 02465For SaleMLS ID #73552584, Fleet Homes Group, Keller Williams Realty. MLS PIN
- $1,150,0003 bd2 ba2.1k sqft100 Westland Ave, Newton, MA 02465For SaleMLS ID #73538433, Bill Drover, Media Realty Group Inc. MLS PIN
- $899,0003 bd2 ba956 sqft43 Taft Ave, Newton, MA 02465For SaleMLS ID #73550748, Sam W P. Tse, Denkar Realty Group. MLS PIN
- $875,0004 bd2 ba1.4k sqft63-65 Charles St, Auburndale, MA 02466For SaleMLS ID #73538171, Michael L. Katzeff, Asset Protection Group. MLS PIN
- $900,0003 bd2 ba2k sqft2084 Washington St, Newton, MA 02462For SaleMLS ID #73535486, Steven Mathieu, M&A Real Estate. MLS PIN
- $1,050,0003 bd2 ba1.5k sqft22 Harrington St #2, Newton, MA 02460For SaleMLS ID #73542286, Betsy Millane, William Raveis R.E. & Home Services. MLS PIN
- $1,175,0003 bd3 ba1.8k sqft61 Wilmot St, Watertown, MA 02472For SaleMLS ID #73553421, Aphrodite Karpouzis, Gibson Sotheby's International Realty. MLS PIN
- $1,275,0003 bd3 ba1.8k sqft22 Cedar St, Wellesley, MA 02481For SaleMLS ID #73545904, The Shulkin Wilk Group, Compass. MLS PIN
- $1,075,0002 bd3 ba2.2k sqft254-256 Watertown Street Condominium, Newton, MA 02458For SaleMLS ID #73553545, Carol Ann Berberian, New England Classic Properties. MLS PIN
- $1,149,0004 bd3 ba2k sqft158 Warren St, Waltham, MA 02453For SaleMLS ID #73541466, Glenna Gelineau, Gelineau & Associates, R.E.. MLS PIN
- $739,9003 bd1 ba1.3k sqft17 Dale Cir, Waltham, MA 02451For SaleMLS ID #73555336, Team Bedoya, Century 21 Mario Real Estate. MLS PIN
- $1,299,0004 bd3 ba1.9k sqft66 Linden St, Newton, MA 02464For SaleMLS ID #73546173, Amir Tabrizi, AMLUX LLC. MLS PIN
- $1,198,0003 bd2 ba1.8k sqft296 Linden St, Wellesley, MA 02481For SaleMLS ID #73547038, Mariam Priestley, Berkshire Hathaway HomeServices Town and Country Real Estate. MLS PIN
- $1,250,0003 bd2 ba1.5k sqft178 Webster St, Needham, MA 02494For SaleMLS ID #73533277, Weinstein Keach Group, Coldwell Banker Realty - Easton. MLS PIN
- $1,125,0003 bd2 ba1.2k sqft68 Los Angeles St #Penthouse 6, Newton, MA 02458For SaleMLS ID #73478183, Arman Mavai, Gibson Sotheby's International Realty. MLS PIN
- $1,350,0003 bd2 ba1.9k sqft142 Jackson St, Newton, MA 02459For SaleMLS ID #73536543, Paul Shao, REMAX Executive Realty. MLS PIN
