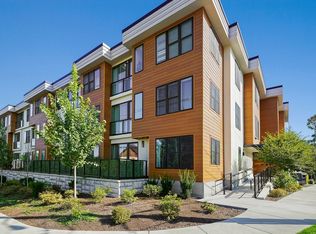
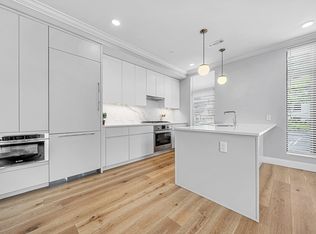
Experience luxury living in this south-facing, contemporary penthouse unit designed for style & comfort. The open floor plan bathes in natural light, perfect for entertaining & everyday living. The high-end kitchen boasts Metropolitan cabinets, quartz countertops, and stainless-steel Bosch appliances, while spa-like bathrooms feature Kohler fixtures & elegant tiling. Relax on your private balcony or enjoy modern conveniences like in-unit laundry, garage parking with EV charging, and an efficient Mitsubishi HVAC system. Pella windows enhance energy efficiency, while smart upgrades include Nest thermostats, electric blinds, Mesh Wi-Fi network, smart lock, Wi-Fi enabled light switches, and a reverse osmosis water filtration system. Additional perks: rooftop solar, central bike racks, extra storage, & built-out closets. Located minutes from public transportation, highway access, Charles River Greenway, shops and restaurants, including Stop & Shop, CVS and Planet Fitness.
For sale
$1,125,000
68 Los Angeles St #Penthouse 6, Newton, MA 02458
3beds
1,220sqft
:
Get pre-qualified$7,509/mo
Condominium
Built in 2021
-- sqft lot
$878,800 Zestimate®
$922/sqft
$674/mo HOA
What's special
Efficient mitsubishi hvac systemIn-unit laundryRooftop solarKohler fixturesSpa-like bathroomsElegant tilingOpen floor plan
- 158 days |
- 419 |
- 15 |
Zillow last checked:
Listing updated:
Listed by:
Arman Mavai 617-817-6789,
Gibson Sotheby's International Realty 617-264-7900,
Enrique Darer 617-947-4000
Source: MLS PIN,MLS#: 73478183
Facts & features
Interior
Bedrooms & bathrooms
- Bedrooms: 3
- Bathrooms: 2
- Full bathrooms: 2
- Main level bathrooms: 2
- Main level bedrooms: 2
Primary bedroom
- Features: Bathroom - Full, Closet/Cabinets - Custom Built, Flooring - Hardwood, Balcony - Exterior, Recessed Lighting
- Level: Main,Third
- Area: 150
- Dimensions: 15 x 10
Bedroom 2
- Features: Closet, Flooring - Hardwood, Balcony - Exterior, Recessed Lighting
- Level: Main,Third
- Area: 150
- Dimensions: 15 x 10
Bedroom 3
- Features: Closet, Flooring - Hardwood, Balcony - Exterior, Recessed Lighting
- Level: Third
- Area: 143
- Dimensions: 13 x 11
Primary bathroom
- Features: Yes
Bathroom 1
- Features: Bathroom - Full, Bathroom - Double Vanity/Sink, Bathroom - Tiled With Shower Stall, Flooring - Hardwood, Recessed Lighting, Lighting - Pendant
- Level: Main,Third
- Area: 72
- Dimensions: 9 x 8
Bathroom 2
- Features: Bathroom - Full, Bathroom - Tiled With Tub, Flooring - Hardwood, Recessed Lighting
- Level: Main,Third
- Area: 54
- Dimensions: 9 x 6
Kitchen
- Features: Countertops - Stone/Granite/Solid, Open Floorplan, Recessed Lighting
- Level: Third
- Area: 182
- Dimensions: 13 x 14
Living room
- Features: Closet, Flooring - Hardwood, Balcony / Deck, Exterior Access, Recessed Lighting, Slider
- Level: Main,Third
- Area: 225
- Dimensions: 15 x 15
Heating
- Central, Forced Air, Heat Pump
Cooling
- Central Air, Heat Pump
Appliances
- Included: ENERGY STAR Qualified Refrigerator, ENERGY STAR Qualified Dryer, ENERGY STAR Qualified Dishwasher, ENERGY STAR Qualified Washer, Rangetop - ENERGY STAR, Oven
- Laundry: Flooring - Hardwood, Third Floor, In Unit, Electric Dryer Hookup, Washer Hookup
Features
- Flooring: Engineered Hardwood
- Doors: Insulated Doors
- Windows: Insulated Windows
- Has basement: Yes
- Number of fireplaces: 1
- Fireplace features: Living Room
- Common walls with other units/homes: No One Above,End Unit,Corner
Interior area
- Total structure area: 1,220
- Total interior livable area: 1,220 sqft
- Finished area above ground: 1,220
Property
Parking
- Total spaces: 2
- Parking features: Under, Garage Door Opener, Heated Garage, Storage, Assigned, Insulated
- Attached garage spaces: 2
Accessibility
- Accessibility features: Accessible Entrance
Features
- Exterior features: Balcony, Fenced Yard
- Fencing: Security,Fenced
Lot
- Size: 0.42 Acres
Details
- Parcel number: 5199696
- Zoning: 102
- Other equipment: Intercom
Construction
Type & style
- Home type: Condo
- Property subtype: Condominium
- Attached to another structure: Yes
Materials
- Frame
- Roof: Rubber,Reflective Roofing-ENERGY STAR
Condition
- Year built: 2021
Utilities & green energy
- Electric: 110 Volts, 100 Amp Service
- Sewer: Public Sewer
- Water: Public
- Utilities for property: for Electric Range, for Electric Oven, for Electric Dryer, Washer Hookup
Community & HOA
Community
- Features: Public Transportation, Shopping, Pool, Tennis Court(s), Park, Walk/Jog Trails, Golf, Medical Facility, Laundromat, Bike Path, Highway Access, House of Worship, Private School, Public School, University
- Security: Intercom
HOA
- Services included: Insurance, Maintenance Grounds, Snow Removal, Trash, Reserve Funds
- HOA fee: $674 monthly
Location
- Region: Newton
Financial & listing details
- Price per square foot: $922/sqft
- Tax assessed value: $1,080,200
- Annual tax amount: $10,705
- Date on market: 2/18/2026
Estimated market value
$878,800
$808,000 - $958,000
$4,838/mo
Price history
| Date | Event | Price |
|---|---|---|
| 6/12/2026 | Listed for rent | $4,500$4/sqft |
Source: MLS PIN #73535403 Report a problem | ||
| 4/8/2026 | Price change | $1,125,000-2%$922/sqft |
Source: MLS PIN #73478183 Report a problem | ||
| 3/19/2026 | Price change | $1,148,000-1.5%$941/sqft |
Source: MLS PIN #73478183 Report a problem | ||
| 3/15/2026 | Listing removed | $4,500$4/sqft |
Source: MLS PIN #73476138 Report a problem | ||
| 2/18/2026 | Listed for sale | $1,165,000-2.8%$955/sqft |
Source: MLS PIN #73478183 Report a problem | ||
| 2/11/2026 | Listed for rent | $4,500+12.5%$4/sqft |
Source: MLS PIN #73476138 Report a problem | ||
| 9/15/2025 | Listing removed | $4,000$3/sqft |
Source: MLS PIN #73390838 Report a problem | ||
| 8/23/2025 | Price change | $4,000-11.1%$3/sqft |
Source: MLS PIN #73390838 Report a problem | ||
| 8/11/2025 | Price change | $4,500-6.3%$4/sqft |
Source: MLS PIN #73390838 Report a problem | ||
| 8/7/2025 | Price change | $4,800-7.7%$4/sqft |
Source: MLS PIN #73390838 Report a problem | ||
| 7/13/2025 | Price change | $5,200-5.5%$4/sqft |
Source: MLS PIN #73390838 Report a problem | ||
| 6/26/2025 | Listing removed | $1,198,000$982/sqft |
Source: MLS PIN #73345080 Report a problem | ||
| 6/21/2025 | Price change | $1,198,000-2.4%$982/sqft |
Source: MLS PIN #73345080 Report a problem | ||
| 6/13/2025 | Listed for rent | $5,500$5/sqft |
Source: MLS PIN #73390838 Report a problem | ||
| 5/1/2025 | Price change | $1,228,000-0.8%$1,007/sqft |
Source: MLS PIN #73345080 Report a problem | ||
| 4/12/2025 | Price change | $1,238,000-0.9%$1,015/sqft |
Source: MLS PIN #73345080 Report a problem | ||
| 3/13/2025 | Listed for sale | $1,249,000+0.9%$1,024/sqft |
Source: MLS PIN #73345080 Report a problem | ||
| 10/27/2024 | Listing removed | $1,238,000$1,015/sqft |
Source: MLS PIN #73258308 Report a problem | ||
| 10/3/2024 | Price change | $1,238,000-0.8%$1,015/sqft |
Source: MLS PIN #73258308 Report a problem | ||
| 9/4/2024 | Price change | $1,248,000-2.1%$1,023/sqft |
Source: MLS PIN #73258308 Report a problem | ||
| 7/24/2024 | Price change | $1,275,000-1.8%$1,045/sqft |
Source: MLS PIN #73258308 Report a problem | ||
| 7/15/2024 | Price change | $1,298,000-3.7%$1,064/sqft |
Source: MLS PIN #73258308 Report a problem | ||
| 6/27/2024 | Listed for sale | $1,348,000+4.9%$1,105/sqft |
Source: MLS PIN #73258308 Report a problem | ||
| 8/9/2023 | Listing removed | $1,285,000$1,053/sqft |
Source: MLS PIN #73118342 Report a problem | ||
| 7/5/2023 | Listed for sale | $1,285,000$1,053/sqft |
Source: MLS PIN #73118342 Report a problem | ||
Public tax history
Tax history is unavailable.
Monthly payment
Est. payment
Payment breakdown
Explore the cost of this home by adjusting the details. Changes won't be saved.Climate risks
Neighborhood: Nonantum
Nearby schools
GreatSchools rating
- 7/10Lincoln-Eliot Elementary SchoolGrades: K-5Distance: 0.3 mi
- 9/10Bigelow Middle SchoolGrades: 6-8Distance: 1 mi
- 10/10Newton North High SchoolGrades: 9-12Distance: 1.4 mi
Schools provided by the listing agent
- Elementary: Lincoln-Eliot
- Middle: Bigelow
- High: Newton North
Source: MLS PIN. This data may not be complete. We recommend contacting the local school district to confirm school assignments for this home.
- $4,5002 bd2 ba1.2k sqft68 Los Angeles St #106, Newton, MA 02458For Rent

- $705,0002 bd1 ba785 sqft68 Los Angeles St #205, Newton, MA 02458Sold
- $663,0002 bd1 ba785 sqft68 Los Angeles St #105, Newton, MA 02458Sold
- $--3 bd2 ba-- sqft68 Los Angeles St #PENTHOUSE 1, Newton, MA 02458Off Market

- $--2 bd2 ba970 sqft68 Los Angeles St #107, Newton, MA 02458Off Market
- $900,0002 bd2 ba1.1k sqft68 Los Angeles St #203, Newton, MA 02458Sold
- $1,042,4001 bd1 ba-- sqft184 California St #1, Newton, MA 02458Off Market
- $1,476,4008 bd4 ba3.7k sqft184 California St, Newton, MA 02458Off Market
A local agent can set up tours, give advice and negotiate with sellers.
A local lender can help you make sure your offer is ready when you are.
Similar homes
- $1,050,0002 bd2 ba1k sqftThe Ceinture, Boston, MA 02127For Sale
 MLS ID #73553446, Nicholas Cuevas, Compass. MLS PIN
 - $1,135,0002 bd1 ba1.1k sqftStratus, Boston, MA 02135For Sale
 MLS ID #73497380, Alina Wang Team, Coldwell Banker Realty - Lexington. MLS PIN
 - $859,0002 bd2 ba1.7k sqftNahanton Woods, Newton, MA 02459For Sale
 MLS ID #73529571, CJ Lee, Redfin Corp.. MLS PIN
 - $1,099,0002 bd2 ba1.2k sqftSierra + Tango Condominiums, Cambridge, MA 02141For Sale
 MLS ID #73533360, Rose Hall, Blue Ocean Realty, LLC. MLS PIN
 - $999,0002 bd2 ba1.1k sqft309 E St APT 43, Boston, MA 02127For SaleMLS ID #73552978, Susan Doig, Donnelly + Co.. MLS PIN
- $1,174,9003 bd3 ba1.5k sqft1246 Broadway APT 2, Somerville, MA 02144For SaleMLS ID #73546881, The Bill Butler Group, Leading Edge Real Estate. MLS PIN
- $979,0002 bd2 ba1.3k sqft321 Hammond Pond Pkwy Unit 103, Brookline, MA 02467For SaleMLS ID #73512522, The Ridick Revis Group, Compass. MLS PIN
- $1,099,0002 bd2 ba1k sqft249 Corey Rd #301, Brighton, MA 02135For SaleMLS ID #73521420, Munjeet Geyer, Engel & Volkers Wellesley. MLS PIN
- $1,125,0002 bd2 ba1.1k sqftThe Jordan, Brighton, MA 02135For SaleMLS ID #73460317, Munjeet Geyer, Engel & Volkers Wellesley. MLS PIN
- $1,175,0002 bd2 ba1.1k sqftThe Jordan, Brighton, MA 02135For SaleMLS ID #73548328, Munjeet Geyer, Engel & Volkers Wellesley. MLS PIN
- $1,175,0002 bd2 ba1k sqftAlloy Condominiums, Somerville, MA 02145For SaleMLS ID #73536598, Harshini Joshi, Keller Williams Realty Boston Northwest. MLS PIN
- $999,9902 bd2 ba1.1k sqftWinship Place Condominium, Brighton, MA 02135For SaleMLS ID #73533255, Scott Driscoll, Redfin Corp.. MLS PIN
- $899,0002 bd2 ba1k sqft50 Leo, Boston, MA 02135For SaleMLS ID #73529523, Witter & Witter Boston / Cape Cod Connection, Compass. MLS PIN
- $1,200,0002 bd2 ba1.2k sqftThe Mark At Denormandie Wharf, Boston, MA 02128For SaleMLS ID #73478804, Eain Williams, Leading Edge Real Estate. MLS PIN
- $1,199,0002 bd2 ba1.1k sqftThe Jordan, Brighton, MA 02135For SaleMLS ID #73538881, Munjeet Geyer, Engel & Volkers Wellesley. MLS PIN
- $1,199,0002 bd2 ba1k sqftThe Jordan Condominium, Brighton, MA 02135For SaleMLS ID #73530875, Xuanzi Liu, Engel & Volkers Wellesley. MLS PIN
- $1,100,0002 bd3 ba1.6k sqftElm Street Condominium, West Newton, MA 02465For SaleMLS ID #73465151, Esin Susol Team, William Raveis R. E. & Home Services. MLS PIN
- $949,0002 bd1 ba935 sqft30 Penniman Rd #302, Allston, MA 02134For SaleMLS ID #73487900, Jessica & Sam Group, JW Real Estate Services, LLC. MLS PIN
- $959,0001 bd1 ba959 sqftPort45, South Boston, MA 02127For SaleMLS ID #73553154, Kevin Barrett, Knowledge Brokers Realty. MLS PIN
- $1,259,0002 bd2 ba1.3k sqftThe Allele - 150 Dorchester Avenue Condo, South Boston, MA 02127For SaleMLS ID #73523923, Matthew Petty, FRAME Residential. MLS PIN
