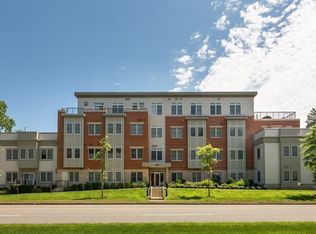
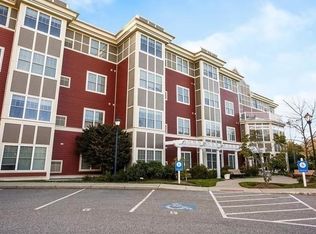
1,350 SF single-level condo in a 2012 low-rise building (27 units total) in Chestnut Hill, Brookline. Features an open-concept living/dining footprint with hardwood floors, new recessed lighting, and private balcony. Gourmet kitchen features granite countertops, breakfast bar, pantry, and stainless steel appliances. The primary suite includes box-bay windows, a walk-in closet, and an attached double-vanity tiled bath. A generous second bedroom sits adjacent to the second full tiled tub bath. Features individual central air, forced hot air gas heating. Includes 1 assigned garage parking space. Building amenities: elevator, and fitness center. Fixed $616/mo HOA covers water, sewer, master insurance, snow removal, and grounds maintenance. Premier location paces from shopping and dining at The Street & Chestnut Hill Mall, local conservation trails, and T-Station commuting.
For sale
$979,000
321 Hammond Pond Pkwy Unit 103, Brookline, MA 02467
2beds
1,350sqft
:
Get pre-qualified$6,827/mo
Condominium
Built in 2012
-- sqft lot
$962,800 Zestimate®
$725/sqft
$616/mo HOA
What's special
Individual central airBreakfast barHardwood floorsGranite countertopsPrivate balconyNew recessed lightingStainless steel appliances
- 99 days |
- 462 |
- 15 |
Zillow last checked:
Listing updated:
Listed by:
The Ridick Revis Group 617-593-3492,
Compass 351-207-1153,
Annie Juanzi Liu 508-902-8060
Source: MLS PIN,MLS#: 73512522
Facts & features
Interior
Bedrooms & bathrooms
- Bedrooms: 2
- Bathrooms: 2
- Full bathrooms: 2
Primary bedroom
- Features: Bathroom - Full, Bathroom - Double Vanity/Sink, Walk-In Closet(s), Flooring - Wall to Wall Carpet, Window(s) - Bay/Bow/Box
- Level: First
- Area: 202.5
- Dimensions: 15 x 13.5
Bedroom 2
- Features: Closet, Flooring - Wall to Wall Carpet, Window(s) - Bay/Bow/Box
- Level: First
- Area: 178.83
- Dimensions: 14.5 x 12.33
Bathroom 1
- Features: Bathroom - Full, Bathroom - Double Vanity/Sink, Bathroom - Tiled With Shower Stall, Flooring - Stone/Ceramic Tile
- Level: First
- Area: 72.83
- Dimensions: 11.5 x 6.33
Bathroom 2
- Features: Bathroom - Full, Bathroom - Tiled With Tub, Flooring - Stone/Ceramic Tile
- Level: First
- Area: 47.22
- Dimensions: 8.33 x 5.67
Dining room
- Features: Flooring - Hardwood, Open Floorplan, Recessed Lighting
- Level: First
- Area: 310.33
- Dimensions: 19 x 16.33
Kitchen
- Features: Flooring - Hardwood, Pantry, Countertops - Stone/Granite/Solid, Breakfast Bar / Nook, Recessed Lighting, Stainless Steel Appliances
- Level: First
- Area: 97.01
- Dimensions: 10.58 x 9.17
Living room
- Features: Flooring - Hardwood, Balcony - Exterior, Open Floorplan, Recessed Lighting
- Level: First
- Area: 310.33
- Dimensions: 19 x 16.33
Heating
- Forced Air, Heat Pump, Natural Gas, Individual, Unit Control
Cooling
- Central Air, Unit Control
Appliances
- Included: Range, Disposal, Microwave, Refrigerator, Washer, Dryer
- Laundry: In Unit, Electric Dryer Hookup, Washer Hookup
Features
- Flooring: Tile, Carpet, Hardwood
- Doors: Insulated Doors
- Windows: Insulated Windows
- Has basement: No
- Has fireplace: No
Interior area
- Total structure area: 1,350
- Total interior livable area: 1,350 sqft
- Finished area above ground: 1,350
Video & virtual tour
Property
Parking
- Total spaces: 1
- Parking features: Garage
- Garage spaces: 1
Features
- Exterior features: Balcony, Decorative Lighting, Garden, Professional Landscaping, Sprinkler System, Stone Wall
Details
- Parcel number: B:424 L:0030 S:0005,4941048
- Zoning: T-5
Construction
Type & style
- Home type: Condo
- Property subtype: Condominium
Materials
- Frame, Stone
Condition
- Year built: 2012
Utilities & green energy
- Electric: Circuit Breakers, 200+ Amp Service
- Sewer: Public Sewer
- Water: Public
- Utilities for property: for Gas Range, for Electric Dryer, Washer Hookup
Community & HOA
Community
- Features: Public Transportation, Shopping, Park, Walk/Jog Trails, Golf, Medical Facility, Bike Path, Conservation Area, Highway Access, House of Worship, Private School, Public School, T-Station, University
- Security: Intercom
HOA
- Amenities included: Elevator(s), Fitness Center
- Services included: Water, Sewer, Insurance, Maintenance Structure, Road Maintenance, Maintenance Grounds, Snow Removal, Trash
- HOA fee: $616 monthly
Location
- Region: Brookline
Financial & listing details
- Price per square foot: $725/sqft
- Tax assessed value: $1,127,300
- Annual tax amount: $11,126
- Date on market: 5/5/2026
Estimated market value
$962,800
$915,000 - $1.01M
$4,203/mo
Price history
| Date | Event | Price |
|---|---|---|
| 5/5/2026 | Listed for sale | $979,000-10.9%$725/sqft |
Source: MLS PIN #73512522 Report a problem | ||
| 3/22/2026 | Listing removed | $1,099,000$814/sqft |
Source: MLS PIN #73474125 Report a problem | ||
| 2/4/2026 | Listed for sale | $1,099,000$814/sqft |
Source: MLS PIN #73474125 Report a problem | ||
| 1/1/2026 | Listing removed | $1,099,000$814/sqft |
Source: MLS PIN #73387488 Report a problem | ||
| 7/16/2025 | Price change | $1,099,000-2.6%$814/sqft |
Source: MLS PIN #73387488 Report a problem | ||
| 6/8/2025 | Listed for sale | $1,128,000-5.1%$836/sqft |
Source: MLS PIN #73387488 Report a problem | ||
| 6/1/2025 | Listing removed | $1,188,000$880/sqft |
Source: MLS PIN #73350470 Report a problem | ||
| 3/26/2025 | Listed for sale | $1,188,000+18.8%$880/sqft |
Source: MLS PIN #73350470 Report a problem | ||
| 10/10/2022 | Listing removed | -- |
Source: Zillow Rental Manager Report a problem | ||
| 9/10/2022 | Listed for rent | $3,900+2.6%$3/sqft |
Source: Zillow Rental Manager Report a problem | ||
| 9/18/2021 | Listing removed | -- |
Source: Zillow Rental Manager Report a problem | ||
| 8/9/2021 | Listed for rent | $3,800-5%$3/sqft |
Source: Zillow Rental Manager Report a problem | ||
| 5/13/2019 | Listing removed | $4,000$3/sqft |
Source: Keller Williams Realty Boston #72444628 Report a problem | ||
| 5/1/2019 | Listing removed | $999,800$741/sqft |
Source: Keller Williams Realty Boston-Metro ; Back Bay #72444632 Report a problem | ||
| 4/16/2019 | Listed for rent | $4,000$3/sqft |
Source: Keller Williams Realty Boston-Metro ; Back Bay #72444628 Report a problem | ||
| 2/9/2019 | Listing removed | $4,000$3/sqft |
Source: Keller Williams Realty Boston #72444628 Report a problem | ||
| 1/25/2019 | Listed for rent | $4,000$3/sqft |
Source: Keller Williams Realty Boston #72444628 Report a problem | ||
| 10/26/2018 | Price change | $999,800-4.8%$741/sqft |
Source: Keller Williams Realty Boston #72359659 Report a problem | ||
| 7/11/2018 | Listed for sale | $1,050,000+29.2%$778/sqft |
Source: Keller Williams Realty Boston-Metro ; Back Bay #72359659 Report a problem | ||
| 3/31/2015 | Sold | $812,500-1.5%$602/sqft |
Source: Public Record Report a problem | ||
| 1/22/2015 | Pending sale | $825,000$611/sqft |
Source: RE/MAX Leading Edge-MA #71708475 Report a problem | ||
| 10/6/2014 | Price change | $825,000-2.4%$611/sqft |
Source: RE/MAX Leading Edge-MA #71708475 Report a problem | ||
| 7/4/2014 | Listed for sale | $845,000$626/sqft |
Source: RE/MAX Leading Edge-MA #71708475 Report a problem | ||
Public tax history
| Year | Property taxes | Tax assessment |
|---|---|---|
| 2025 | $11,126 +3% | $1,127,300 +2% |
| 2024 | $10,798 +1% | $1,105,200 +3.1% |
| 2023 | $10,686 -0.2% | $1,071,800 +2% |
| 2022 | $10,708 +5% | $1,050,800 +1% |
| 2021 | $10,197 +4.7% | $1,040,500 +1% |
| 2020 | $9,735 +5.9% | $1,030,200 +5% |
| 2019 | $9,194 -0.8% | $981,200 +0.1% |
| 2018 | $9,270 +3.4% | $979,900 +8% |
| 2017 | $8,964 +4.3% | $907,300 +10% |
| 2016 | $8,594 -0.2% | $824,800 +2.3% |
| 2015 | $8,608 +391.6% | $806,000 +424.4% |
| 2014 | $1,751 | $153,700 |
Find assessor info on the county website
Monthly payment
Est. payment
Payment breakdown
Explore the cost of this home by adjusting the details. Changes won't be saved.Climate risks
Neighborhood: Chestnut Hill
Nearby schools
GreatSchools rating
- 9/10Roland Hayes SchoolGrades: PK-8Distance: 1.3 mi
- 8/10Brookline High SchoolGrades: 9-12Distance: 2.4 mi
- 9/10Baker SchoolGrades: K-8Distance: 1.3 mi
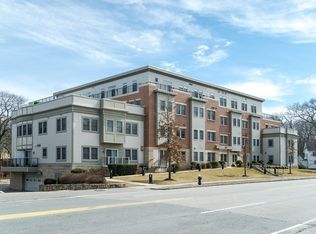
- $1,115,0002 bd2 ba1.2k sqft321 Hammond Pond Pkwy UNIT 306, Brookline, MA 02467Sold
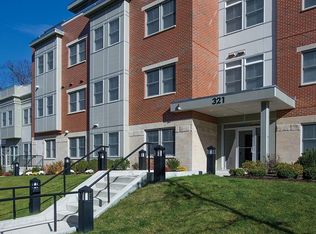
- $1,507,5002 bd2 ba1.5k sqft321 Hammond Pond Pkwy UNIT 307, Brookline, MA 02467Off Market
- $1,701,9003 bd2 ba1.8k sqft321 Hammond Pond Pkwy UNIT 304, Brookline, MA 02467Off Market
- $--2 bd2 ba1.2k sqft321 Hammond Pond Pkwy, Chestnut Hill, MA 02467Off Market

- $1,875,0004 bd3 ba3.4k sqft39 Glenland Rd, Brookline, MA 02467Sold
- $1,696,6003 bd2 ba2.2k sqft36 Glenland Rd, Brookline, MA 02467Off Market
- $1,206,9002 bd3 ba1.2k sqft321 Hammond Pond Pkwy UNIT 205, Brookline, MA 02467Off Market
- $1,578,1003 bd2 ba1.8k sqft321 Hammond Pond Pkwy UNIT 204, Brookline, MA 02467Off Market
A local agent can set up tours, give advice and negotiate with sellers.
A local lender can help you make sure your offer is ready when you are.
Similar homes
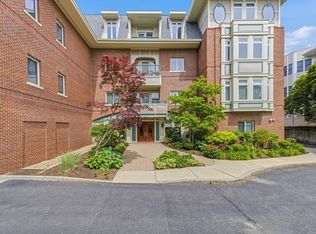
- $999,0002 bd2 ba1.2k sqft630 Hammond St APT 209, Brookline, MA 02467For Sale
 MLS ID #73524804, Chris Choi, Compass. MLS PIN
 - $1,199,0002 bd2 ba1.7k sqftThe Parkway At Chestnut Hill, Brookline, MA 02467For Sale
 MLS ID #73505018, Donahue Maley and Burns Team, Compass. MLS PIN
 - $939,9002 bd2 ba1.3k sqft350 W 2nd St Unit 1, South Boston, MA 02127For Sale
 MLS ID #73562609, Roe Noone, William Raveis R.E. & Home Services. MLS PIN
 - $719,9001 bd1 ba1k sqftCovenant Residences On Commonwealth, Newton, MA 02467For Sale
 MLS ID #73553728, Dina Browne, Neponset Valley Real Estate. MLS PIN
 - $999,0002 bd2 ba1k sqftCrystal Tower Condominiums, Brookline, MA 02446For SaleMLS ID #73554266, Rose Hall, Blue Ocean Realty, LLC. MLS PIN
- $859,0002 bd2 ba1.7k sqftNahanton Woods, Newton, MA 02459For SaleMLS ID #73529571, CJ Lee, Redfin Corp.. MLS PIN
- $899,0002 bd2 ba1.3k sqft300 Allston St APT 416, Brighton, MA 02135For SaleMLS ID #73509152, Natasha Shetty, Leading Edge Real Estate. MLS PIN
- $1,099,0003 bd2 ba1.2k sqft68 Los Angeles St #Penthouse 6, Newton, MA 02458For SaleMLS ID #73478183, Arman Mavai, Gibson Sotheby's International Realty. MLS PIN
- $824,9002 bd2 ba1k sqftCitygreen Condominium, Jamaica Plain, MA 02130For SaleMLS ID #73559586, Mandy Harwood, Real Broker MA, LLC. MLS PIN
- $725,0001 bd1 ba706 sqftThe Waterworks - Waterford Condominium, Chestnut Hill, MA 02467For SaleMLS ID #73559705, Marika & Associates Group, Hammond Residential Real Estate. MLS PIN
- $959,9002 bd2 ba1k sqftRegatta Riverview, Cambridge, MA 02141For SaleMLS ID #73546309, Eric Yu, Keller Williams Realty. MLS PIN
- $775,0002 bd2 ba980 sqftChestnut Hill Park Condo Association, Brighton, MA 02135For SaleMLS ID #73559199, Nghia Nguyen, PRIVI Realty LLC. MLS PIN
- $999,0002 bd3 ba1.9k sqftThe Cosmopolitan, Boston, MA 02118For SaleMLS ID #73507626, Dave Costello & Scott Accorsini Team, Gibson Sotheby's International Realty. MLS PIN
- $899,0002 bd2 ba1.2k sqft1948-1950 Washington St #2G, Boston, MA 02118For SaleMLS ID #73532102, Alexandra Rawle, Leading Edge Real Estate. MLS PIN
- $615,0001 bd1 ba735 sqft27-29 Commonwealth Ave #1, Chestnut Hill, MA 02467For SaleMLS ID #73508572, Eric Holmes, Meridian Realty Group LLC. MLS PIN
- $1,093,0002 bd2 ba1.1k sqft197 Union Square, Somerville, MA 02143For SaleMLS ID #73557418, Susan Tanner, Coldwell Banker Realty - Lexington. MLS PIN
- $875,0002 bd2 ba983 sqft8-12 Museum Way Unit 1625, Cambridge, MA 02141For SaleMLS ID #73552705, Sherean Azarmi, Urban Circle Realty. MLS PIN
- $979,9002 bd2 ba1.2k sqftWrenly Residences, Wakefield, MA 01880For SaleMLS ID #73474096, Aranson Maguire Group, Compass. MLS PIN
- $799,9002 bd2 ba1.1k sqftRepton Place Condominiums, Watertown, MA 02472For SaleMLS ID #73538281, Meg Steere, Berkshire Hathaway HomeServices Commonwealth Real Estate. MLS PIN
- $824,9003 bd3 ba1.6k sqftHawthorne Condominium, Roxbury, MA 02119For SaleMLS ID #73528963, Joe Wolvek, Gibson Sotheby's International Realty. MLS PIN
