**Ask about fixed rates in the mid 5s, $50,000- $75,000 grant for FTHB, & 1.5% down payment options! Come see this beautifully maintained 2-bedroom, 2-full-bath condo located in the highly sought-after Chestnut Hill Park. This spacious third-floor unit features an open-concept layout with an expansive living room that flows into a modern kitchen complete with stainless steel appliances, granite countertops, and hardwood floors throughout the living and kitchen areas.The oversized primary bedroom offers a walk-in closet and a private en-suite bathroom. The generously sized second bedroom provides ample closet space, while the second full bathroom is conveniently located off the hallway and includes a stand-up shower. You'll also appreciate the convenience of an in-unit washer and dryer.Enjoy an array of desirable amenities, including central heat and air conditioning, an elevator building, a community room, professional management, and more. This unit includes two parking spaces—one in the attached garage and one deeded outdoor space—as well as a private storage locker on the ground level.Ideally located near public transportation, including the Green Line (B, C, and D branches) and bus routes, the Chestnut Hill Reservoir Trail, shopping, restaurants, and more. The pet-friendly community adds even more appeal. Freshly painted and featuring a brand-new heating system, this move-in-ready condo is ready for its next owner. Don't miss this fantastic opportunity!
For sale
Price cut: $25.1K (9/9)
$749,900
99 Chestnut Hill Ave APT 307, Brighton, MA 02135
2beds
980sqft
Condominium
Built in 1924
-- sqft lot
$729,300 Zestimate®
$765/sqft
$771/mo HOA
What's special
Brand-new heating systemOpen-concept layoutModern kitchenElevator buildingOversized primary bedroomGranite countertopsPrivate en-suite bathroom
- 75 days
- 191
- 1
Zillow last checked:
Listing updated:
Listed by:
Nghia Nguyen 508-468-4329,
PRIVI Realty LLC 508-468-4329
Source: MLS PIN,MLS#: 73559199
Facts & features
Interior
Bedrooms & bathrooms
- Bedrooms: 2
- Bathrooms: 2
- Full bathrooms: 2
Primary bedroom
- Features: Bathroom - Full, Walk-In Closet(s), Flooring - Wall to Wall Carpet, Window(s) - Bay/Bow/Box
- Level: First
- Area: 231.25
- Dimensions: 12.5 x 18.5
Bedroom 2
- Features: Closet, Flooring - Wall to Wall Carpet, Window(s) - Bay/Bow/Box
- Level: First
- Area: 144
- Dimensions: 12 x 12
Bathroom 1
- Features: Bathroom - Full, Flooring - Stone/Ceramic Tile
- Level: First
- Area: 55.25
- Dimensions: 8.5 x 6.5
Bathroom 2
- Features: Bathroom - Full, Flooring - Stone/Ceramic Tile, Dryer Hookup - Gas, Washer Hookup
- Level: First
- Area: 55.25
- Dimensions: 8.5 x 6.5
Kitchen
- Features: Flooring - Hardwood, Countertops - Stone/Granite/Solid, Recessed Lighting, Stainless Steel Appliances
- Level: First
- Area: 140
- Dimensions: 14 x 10
Living room
- Features: Flooring - Hardwood, Window(s) - Bay/Bow/Box, Open Floorplan, Recessed Lighting
- Level: First
- Area: 168
- Dimensions: 14 x 12
Heating
- Forced Air
Cooling
- Central Air
Appliances
- Included: Range, Dishwasher, Disposal, Microwave, Refrigerator, Freezer, Washer, Dryer
- Laundry: In Unit
Features
- Flooring: Wood, Carpet
- Has basement: No
- Has fireplace: No
Interior area
- Total structure area: 980
- Total interior livable area: 980 sqft
- Finished area above ground: 980
Property
Parking
- Total spaces: 2
- Parking features: Attached, Assigned
- Attached garage spaces: 1
- Uncovered spaces: 1
Details
- Parcel number: 4587683
- Zoning: RES
Construction
Type & style
- Home type: Condo
- Property subtype: Condominium
Condition
- Year built: 1924
- Major remodel year: 2006
Utilities & green energy
- Sewer: Public Sewer
- Water: Public
Community & HOA
Community
- Features: Public Transportation, Shopping, Park, T-Station
HOA
- Amenities included: Hot Water, Elevator(s), Clubroom, Storage
- Services included: Water, Sewer, Insurance, Maintenance Structure, Maintenance Grounds, Snow Removal
- HOA fee: $771 monthly
Location
- Region: Brighton
Financial & listing details
- Price per square foot: $765/sqft
- Tax assessed value: $807,300
- Annual tax amount: $10,010
- Date on market: 8/10/2026
Estimated market value
$729,300
$693,000 - $766,000
$3,341/mo
Price history
| Date | Event | Price |
|---|---|---|
| 9/9/2026 | Price change | $749,900-3.2%$765/sqft |
Source: MLS PIN #73559199 Report a problem | ||
| 8/5/2026 | Listed for sale | $775,000+17.1%$791/sqft |
Source: MLS PIN #73559199 Report a problem | ||
| 5/12/2025 | Listing removed | $3,300$3/sqft |
Source: Zillow Rentals Report a problem | ||
| 5/2/2025 | Price change | $3,300-13.2%$3/sqft |
Source: Zillow Rentals Report a problem | ||
| 4/26/2025 | Listed for rent | $3,800+18.8%$4/sqft |
Source: Zillow Rentals Report a problem | ||
| 6/13/2023 | Listing removed | -- |
Source: Zillow Rentals Report a problem | ||
| 5/16/2023 | Listed for rent | $3,200+10.3%$3/sqft |
Source: Zillow Rentals Report a problem | ||
| 1/15/2020 | Listing removed | $2,900$3/sqft |
Source: Esteem Realty, LLC #72591650 Report a problem | ||
| 11/13/2019 | Listed for rent | $2,900+16%$3/sqft |
Source: Esteem Realty, LLC #72591650 Report a problem | ||
| 11/12/2019 | Sold | $662,000-1.9%$676/sqft |
Source: Public Record Report a problem | ||
| 9/28/2019 | Pending sale | $674,900$689/sqft |
Source: Boston Heritage Realty, LLC #72563338 Report a problem | ||
| 9/18/2019 | Price change | $674,900-2.9%$689/sqft |
Source: Boston Heritage Realty, LLC #72563338 Report a problem | ||
| 9/11/2019 | Listed for sale | $694,900+27696%$709/sqft |
Source: Boston Heritage Realty, LLC #72563338 Report a problem | ||
| 7/1/2014 | Sold | $2,500-99.4%$3/sqft |
Source: Agent Provided Report a problem | ||
| 4/8/2014 | Listing removed | $2,500$3/sqft |
Source: Boston Heritage Realty, LLC #71631575 Report a problem | ||
| 2/11/2014 | Listed for rent | $2,500$3/sqft |
Source: Boston Heritage Realty, LLC #71631575 Report a problem | ||
| 7/30/2010 | Sold | $425,000-7.4%$434/sqft |
Source: Public Record Report a problem | ||
| 3/23/2010 | Price change | $459,000-1.9%$468/sqft |
Source: Signature Realty Services, LLC #71043434 Report a problem | ||
| 3/18/2010 | Listed for sale | $468,000+6.8%$478/sqft |
Source: Signature Realty Services, LLC #71043434 Report a problem | ||
| 1/5/2006 | Sold | $438,000$447/sqft |
Source: LINK #55964 Report a problem | ||
Public tax history
| Year | Property taxes | Tax assessment |
|---|---|---|
| 2025 | $9,164 +24.2% | $791,400 +16.9% |
| 2024 | $7,379 +1.5% | $677,000 |
| 2023 | $7,271 +4.6% | $677,000 +6% |
| 2022 | $6,949 +2% | $638,700 |
| 2021 | $6,815 +12.1% | $638,700 +10.9% |
| 2020 | $6,080 +2.2% | $575,800 +2% |
| 2019 | $5,951 +7.6% | $564,600 +7% |
| 2018 | $5,532 +348.5% | $527,900 +8% |
| 2017 | $1,233 -75% | $488,800 +9% |
| 2016 | $4,934 -2.2% | $448,500 +7.6% |
| 2015 | $5,046 +6% | $416,700 +15% |
| 2013 | $4,761 +1.3% | $362,300 +0.6% |
| 2012 | $4,698 +2% | $360,300 |
| 2011 | $4,608 +6.6% | $360,300 -1% |
| 2010 | $4,323 +10.2% | $363,900 -1.4% |
| 2009 | $3,924 -4.1% | $369,100 -1% |
| 2008 | $4,090 | $372,800 |
Find assessor info on the county website
Monthly payment
Est. payment
Payment breakdown
Explore the cost of this home by adjusting the details. Changes won't be saved.Climate risks
Neighborhood: Brighton
- $590,0001 bd1 ba906 sqft99 Chestnut Hill Ave APT 310, Brighton, MA 02135Sold

- $2,9001 bd2 ba967 sqft99 Chestnut Hill Ave APT 105, Brighton, MA 02135For Rent

- $460,0001 bd1 ba813 sqft99 Chestnut Hill Ave APT 104, Brighton, MA 02135Sold
- $674,0002 bd1 ba897 sqft99 Chestnut Hill Ave APT 220, Brighton, MA 02135Sold
Similar homes
- $785,0002 bd2 ba1.1k sqft99 Tremont @ Oak Square, Brighton, MA 02135For Sale
 MLS ID #73572527, Luxe Home Team, 1st Knock Realty. MLS PIN
 - $839,8002 bd2 ba954 sqftThe Aberdeen Condominium, Brighton, MA 02135For Sale
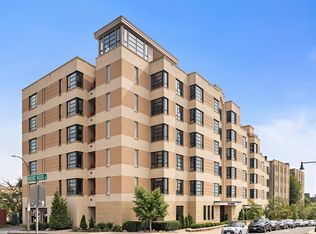 MLS ID #73571598, Boston Homes Global Group, Compass. MLS PIN
 - $729,0001 bd1 ba720 sqft191 Washington St #720, Brighton, MA 02135For Sale
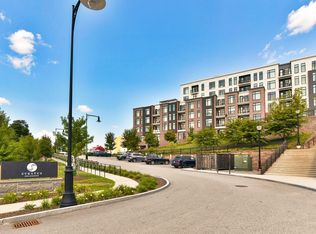 MLS ID #73575351, Jessica & Sam Group, JW Real Estate Services, LLC. MLS PIN
 - $849,0002 bd2 ba1.3k sqftChestnut Hill Condominium, Newton, MA 02467For Sale
 MLS ID #73578905, Delince P. Louis, Redfin Corp.. MLS PIN
