Welcome to 99 Tremont, a luxury condominium in Brighton's highly sought-after Oak Square neighborhood. Built in 2018, this freshly painted, turnkey corner residence offers 2 bedrooms, 2 full baths, 2 deeded garage parking spaces, and a private storage unit—blending modern style, comfort, and convenience. One of the most desirable floor plans in the building, this sun-filled home features an open-concept layout with oversized windows, a spacious living and dining area, and a contemporary kitchen complete with sleek cabinetry, premium countertops, stainless steel appliances, and a large center island with seating—perfect for everyday living and entertaining. The spacious primary suite boasts a custom walk-in closet and a beautifully appointed en-suite bath. The second bedroom is thoughtfully positioned on the opposite side of the unit, providing exceptional privacy for guests, family members, or a home office. Additional highlights include ample closet space, in-unit laundry, central heating and air conditioning, and modern finishes throughout. Residents enjoy outstanding amenities in this professionally managed building, including a fitness center, club room with catering kitchen, billiards room, media lounge, outdoor courtyard with BBQ grills and seating, pet wash station, bicycle storage, EV charging stations, and inviting indoor and outdoor gathering spaces. Ideally located just outside Oak Square, you'll be minutes from restaurants, cafés, shops, the Oak Square YMCA, and public transportation. Commuting is effortless with express bus service to Back Bay, Kenmore Square, and the Financial District, as well as convenient access to the Mass Pike and commuter rail. A rare opportunity to own a beautifully updated, move-in-ready home with luxury amenities, two garage parking spaces, and an unbeatable Brighton location.
For sale
Price cut: $14.5K (10/5)
$785,000
99 Tremont St #307, Brighton, MA 02135
2beds
1,133sqft
Condominium
Built in 2018
-- sqft lot
$772,700 Zestimate®
$693/sqft
$660/mo HOA
What's special
Modern finishes throughoutIn-unit laundryOpen-concept layoutBeautifully appointed en-suite bathEv charging stationsSun-filled homeSleek cabinetry
- 49 days
- 334
- 25
Zillow last checked:
Listing updated:
Listed by:
Luxe Home Team 617-309-7093,
1st Knock Realty 617-309-7093
Source: MLS PIN,MLS#: 73572527
Facts & features
Interior
Bedrooms & bathrooms
- Bedrooms: 2
- Bathrooms: 2
- Full bathrooms: 2
Primary bathroom
- Features: Yes
Heating
- Central
Cooling
- Central Air
Appliances
- Included: Range, Dishwasher, Disposal, Microwave, Refrigerator, Washer, Dryer
- Laundry: In Unit, Electric Dryer Hookup
Features
- Elevator
- Flooring: Tile, Carpet
- Windows: Insulated Windows
- Has basement: No
- Has fireplace: No
- Common walls with other units/homes: Corner
Interior area
- Total structure area: 1,133
- Total interior livable area: 1,133 sqft
- Finished area above ground: 1,133
Video & virtual tour
Property
Parking
- Total spaces: 2
- Parking features: Attached, Deeded
- Attached garage spaces: 2
Features
- Patio & porch: Patio
- Exterior features: Patio, Professional Landscaping
Details
- Parcel number: W:22 P:03711 S:078,4920106
- Zoning: CD
- Other equipment: Intercom
Construction
Type & style
- Home type: Condo
- Property subtype: Condominium
- Attached to another structure: Yes
Materials
- Roof: Rubber
Condition
- Year built: 2018
Utilities & green energy
- Electric: Circuit Breakers
- Sewer: Public Sewer
- Water: Public
- Utilities for property: for Electric Range, for Electric Dryer
Community & HOA
Community
- Features: Public Transportation, Shopping, Tennis Court(s), Park, Walk/Jog Trails, Golf, Medical Facility, Laundromat, Bike Path, Conservation Area, Highway Access, House of Worship, Private School, Public School, T-Station, University
- Security: Intercom, TV Monitor, Concierge
HOA
- Amenities included: Elevator(s), Fitness Center, Clubroom, Storage, Garden Area
- Services included: Insurance, Maintenance Structure, Maintenance Grounds, Snow Removal, Trash, Reserve Funds
- HOA fee: $660 monthly
Location
- Region: Brighton
Financial & listing details
- Price per square foot: $693/sqft
- Tax assessed value: $774,100
- Annual tax amount: $8,964
- Date on market: 9/7/2026
Estimated market value
$772,700
$734,000 - $811,000
$3,320/mo
Price history
| Date | Event | Price |
|---|---|---|
| 10/5/2026 | Price change | $785,000-1.8%$693/sqft |
Source: MLS PIN #73572527 Report a problem | ||
| 9/7/2026 | Listed for sale | $799,500-8.3%$706/sqft |
Source: MLS PIN #73572527 Report a problem | ||
| 8/31/2018 | Sold | $872,300$770/sqft |
Source: Public Record Report a problem | ||
Public tax history
| Year | Property taxes | Tax assessment |
|---|---|---|
| 2025 | $8,964 +18.7% | $774,100 +11.7% |
| 2024 | $7,552 +1.5% | $692,800 |
| 2023 | $7,441 +3.6% | $692,800 +5% |
| 2022 | $7,179 +4.9% | $659,800 +2.9% |
| 2021 | $6,842 +2.9% | $641,200 +1.8% |
| 2020 | $6,652 | $629,900 |
Find assessor info on the county website
Monthly payment
Est. payment
Payment breakdown
Explore the cost of this home by adjusting the details. Changes won't be saved.Climate risks
Neighborhood: Brighton
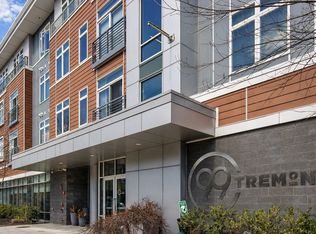


Similar homes
- $799,0002 bd2 ba955 sqftThe Saybrook Condominium, Boston, MA 02135For Sale
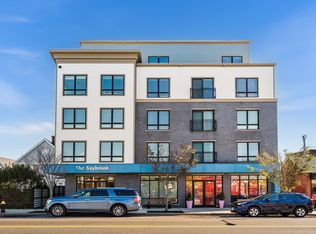 MLS ID #73593237, James Gulden, Redfin Corp.. MLS PIN
 - $739,0002 bd2 ba1.2k sqft214 Market St #201, Boston, MA 02135For Sale
 MLS ID #73572414, Rebecca Huang, William Raveis R.E. & Home Services. MLS PIN
 - $839,8002 bd2 ba954 sqftThe Aberdeen Condominium, Brighton, MA 02135For Sale
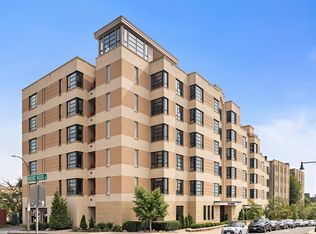 MLS ID #73571598, Boston Homes Global Group, Compass. MLS PIN
 - $768,0002 bd2 ba910 sqft50 Leo, Brighton, MA 02135For Sale
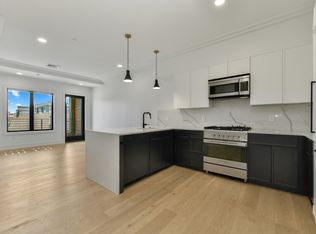 MLS ID #73552068, Collin Bray, Century 21 Cityside. MLS PIN
