Experience top-floor tranquility and sunlit elegance in this oversized, fully updated residence at Chestnut Hill Park. Featuring a flexible 2-to-3-bedroom, 2-bathroom layout, the expansive open floor plan is tailored for seamless everyday living and effortless entertaining. At its center, the chef’s kitchen is appointed with sweeping preparation counters and high-end stainless steel appliances, including an induction range with double ovens and an integrated microwave/convection unit. Retreat to a lavish primary suite offering a generous walk-in closet and a spa-caliber bath detailed with radiant heated floors, a towel warmer, and a custom walk-in shower. Modern comforts include recessed lighting throughout, in-unit laundry, two deeded outdoor parking spaces, private deeded storage, elevator access, and association bike storage. Set within a pet-friendly, professionally managed building, this home delivers complete serenity just moments from Chestnut Hill Reservoir trails, Brighton Center shops, major commuter routes, and the Green Line.
For sale
Price cut: $10K (11/6)
$968,800
99 Chestnut Hill Ave APT 305, Brighton, MA 02135
2beds
1,624sqft
Condominium
Built in 1924
-- sqft lot
$937,900 Zestimate®
$597/sqft
$1,063/mo HOA
What's special
Custom walk-in showerRadiant heated floorsIn-unit laundrySunlit eleganceLavish primary suiteRecessed lighting throughoutGenerous walk-in closet
- 34 days
- 272
- 12
Zillow last checked:
Listing updated:
Listed by:
Yari Korchnoy 617-335-8822,
New England Premier Properties 617-903-0044,
Yari Korchnoy 617-335-8822
Source: MLS PIN,MLS#: 73588157
Facts & features
Interior
Bedrooms & bathrooms
- Bedrooms: 2
- Bathrooms: 2
- Full bathrooms: 2
Primary bedroom
- Features: Bathroom - Full, Flooring - Vinyl, Cable Hookup, High Speed Internet Hookup
Bedroom 2
- Features: Flooring - Vinyl, Cable Hookup, High Speed Internet Hookup
Primary bathroom
- Features: Yes
Kitchen
- Features: Flooring - Vinyl
Living room
- Features: Flooring - Vinyl, Cable Hookup, High Speed Internet Hookup
Heating
- Central, Forced Air, Natural Gas
Cooling
- Central Air, Unit Control
Appliances
- Included: Range, Dishwasher, Disposal, Microwave, Refrigerator, Washer, Dryer, Plumbed For Ice Maker
- Laundry: In Unit, Electric Dryer Hookup, Washer Hookup
Features
- Internet Available - Broadband, High Speed Internet
- Flooring: Tile
- Windows: Insulated Windows
- Has basement: No
- Has fireplace: No
- Common walls with other units/homes: No One Above
Interior area
- Total structure area: 1,624
- Total interior livable area: 1,624 sqft
- Finished area above ground: 1,624
- Finished area below ground: 0
Property
Parking
- Total spaces: 2
- Parking features: Under, Heated Garage, Off Street, Deeded, Driveway, Paved
- Has attached garage: Yes
- Uncovered spaces: 2
Features
- Entry location: Unit Placement(Upper,Back)
- Exterior features: Garden
Lot
- Size: 1,624 Square Feet
Details
- Parcel number: W:22 P:04946 S:062,4632505
- Zoning: CD
- Other equipment: Intercom
Construction
Type & style
- Home type: Condo
- Property subtype: Condominium
- Attached to another structure: Yes
Materials
- Brick, Stone
- Roof: Rubber
Condition
- Year built: 1924
- Major remodel year: 2006
Utilities & green energy
- Electric: 110 Volts, 220 Volts, Circuit Breakers
- Sewer: Public Sewer
- Water: Public
- Utilities for property: for Electric Range, for Electric Oven, for Electric Dryer, Washer Hookup, Icemaker Connection
Community & HOA
Community
- Features: Public Transportation, Shopping, Pool, Tennis Court(s), Park, Walk/Jog Trails, Golf, Medical Facility, Laundromat, Highway Access, House of Worship, Private School, Public School, T-Station, University
- Security: Intercom
HOA
- Amenities included: Hot Water, Elevator(s), Park, Clubroom, Storage
- Services included: Water, Sewer, Insurance, Maintenance Structure, Maintenance Grounds, Snow Removal
- HOA fee: $1,063 monthly
Location
- Region: Brighton
Financial & listing details
- Price per square foot: $597/sqft
- Tax assessed value: $939,300
- Annual tax amount: $11,647
- Date on market: 10/7/2026
Estimated market value
$937,900
$891,000 - $985,000
$3,877/mo
Price history
| Date | Event | Price |
|---|---|---|
| 11/6/2026 | Price change | $968,800-1%$597/sqft |
Source: MLS PIN #73588157 Report a problem | ||
| 10/31/2026 | Price change | $4,595-8%$3/sqft |
Source: MLS PIN #73592165 Report a problem | ||
| 10/22/2026 | Price change | $978,800-2%$603/sqft |
Source: MLS PIN #73588157 Report a problem | ||
| 10/22/2026 | Price change | $4,995-9.1%$3/sqft |
Source: MLS PIN #73592165 Report a problem | ||
| 10/17/2026 | Listed for rent | $5,495+99.8%$3/sqft |
Source: MLS PIN #73592165 Report a problem | ||
| 10/8/2026 | Listed for sale | $998,800+99%$615/sqft |
Source: MLS PIN #73588157 Report a problem | ||
| 3/27/2021 | Listing removed | -- |
Source: Zillow Rental Manager Report a problem | ||
| 1/23/2021 | Listed for rent | $2,750$2/sqft |
Source: Zillow Rental Manager Report a problem | ||
| 4/15/2010 | Sold | $502,000+2.6%$309/sqft |
Source: Public Record Report a problem | ||
| 8/24/2007 | Sold | $489,500$301/sqft |
Source: Public Record Report a problem | ||
Public tax history
| Year | Property taxes | Tax assessment |
|---|---|---|
| 2025 | $10,664 +22.5% | $920,900 +15.3% |
| 2024 | $8,704 +1.5% | $798,500 |
| 2023 | $8,576 +4.6% | $798,500 +6% |
| 2022 | $8,196 +2% | $753,300 |
| 2021 | $8,038 +1.4% | $753,300 +0.4% |
| 2020 | $7,926 +2.2% | $750,600 +2% |
| 2019 | $7,757 +7.6% | $736,000 +7% |
| 2018 | $7,210 +545.3% | $688,000 +8% |
| 2017 | $1,117 -82.6% | $637,200 +9% |
| 2016 | $6,431 +0.9% | $584,600 +11.1% |
| 2015 | $6,372 +6% | $526,200 +15% |
| 2013 | $6,013 +4.2% | $457,600 +3.4% |
| 2012 | $5,769 +2% | $442,400 |
| 2011 | $5,658 +6.6% | $442,400 -1% |
| 2010 | $5,309 +12.3% | $446,900 +0.5% |
| 2009 | $4,726 -4.1% | $444,600 -1% |
| 2008 | $4,927 | $449,100 |
Find assessor info on the county website
Monthly payment
Est. payment
Payment breakdown
Explore the cost of this home by adjusting the details. Changes won't be saved.Climate risks
Neighborhood: Brighton
Nearby schools
Schools provided by the listing agent
- Elementary: Winship
- Middle: Mary Lyon
- High: Brighton
Source: MLS PIN. This data may not be complete. We recommend contacting the local school district to confirm school assignments for this home.
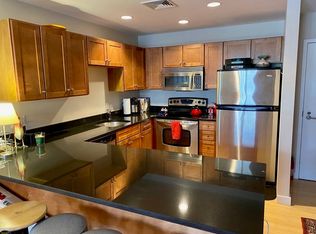
- $3,1952 bd2 ba904 sqft99 Chestnut Hill Ave APT 202, Brighton, MA 02135For Rent
- $740,0002 bd2 ba888 sqft99 Chestnut Hill Ave APT 302, Brighton, MA 02135Sold

- $606,7002 bd1 ba890 sqft99 Chestnut Hill Ave APT 219, Brighton, MA 02135Off Market

- $927,4001 bd1 ba1.6k sqft99 Chestnut Hill Ave APT 205, Brighton, MA 02135Off Market

Similar homes
- $999,0003 bd3 ba1.7k sqft152 Washington, Brighton, MA 02135For Sale
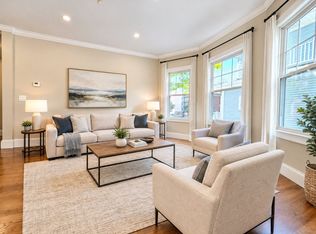 MLS ID #73587910, Sanford Lui, Giant Realty. MLS PIN
- $829,8002 bd2 ba954 sqftThe Aberdeen Condominium, Brighton, MA 02135For Sale
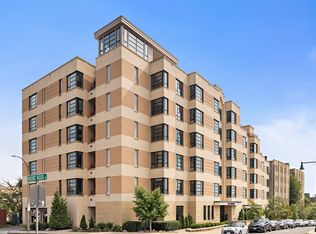 MLS ID #73571598, Boston Homes Global Group, Compass. MLS PIN
- $1,100,0002 bd3 ba1.4k sqft7-9 Sheridan Street #2, Jamaica Plain, MA 02130For Sale
 MLS ID #73593197, Mission Realty Advisors, Compass. MLS PIN
- $739,0002 bd2 ba1.2k sqft214 Market St #201, Boston, MA 02135For Sale
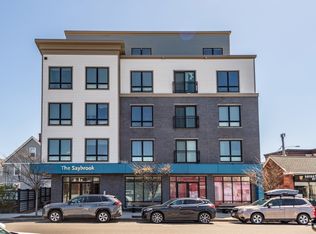 MLS ID #73572414, Rebecca Huang, William Raveis R.E. & Home Services. MLS PIN
