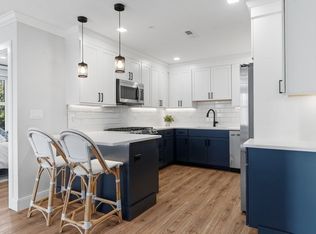
Set within one of West Roxbury’s most convenient locations, this 2-bedroom, 2-bath residence combines contemporary design with thoughtful everyday comforts. The inviting living room features a fireplace and abundant natural light, flowing naturally into the dining area and modern kitchen with quartz countertops, custom cabinetry, and stainless steel appliances. The spacious primary suite offers a private bath and generous closet space, while the second bedroom provides flexibility for guests or a home office. Completed in 2022, the residence offers elevator access, in-unit laundry, and two deeded parking spaces, including one in the heated garage, and a private storage unit. Ideally situated near shops, restaurants, public transportation, commuter rail, parks, and all that West Roxbury has to offer.
For sale
$845,000
1721 Centre St #204, Boston, MA 02132
2beds
1,170sqft
Condominium
Built in 2022
-- sqft lot
$680,900 Zestimate®
$722/sqft
$369/mo HOA
What's special
Modern kitchenPrivate bathQuartz countertopsSpacious primary suiteGenerous closet spaceStainless steel appliancesHeated garage
- 3 days
- 45
- 1
Zillow last checked:
Listing updated:
Listed by:
The Sarkis Team 617-875-4950,
Douglas Elliman Real Estate - The Sarkis Team 617-875-4950,
Johnny Hatem Jr 508-524-3634
Source: MLS PIN,MLS#: 73580708
Facts & features
Interior
Bedrooms & bathrooms
- Bedrooms: 2
- Bathrooms: 2
- Full bathrooms: 2
- Main level bathrooms: 2
Primary bedroom
- Level: First
- Area: 224.6
- Dimensions: 13.08 x 17.17
Bedroom 2
- Level: First
- Area: 121.28
- Dimensions: 9.83 x 12.33
Primary bathroom
- Features: Yes
Bathroom 1
- Features: Bathroom - Full, Bathroom - Tiled With Shower Stall, Flooring - Stone/Ceramic Tile, Countertops - Stone/Granite/Solid, Recessed Lighting
- Level: Main,First
- Area: 63.89
- Dimensions: 8.33 x 7.67
Bathroom 2
- Features: Bathroom - Full, Bathroom - Tiled With Shower Stall, Flooring - Stone/Ceramic Tile, Countertops - Stone/Granite/Solid, Recessed Lighting
- Level: Main
- Area: 70.58
- Dimensions: 7 x 10.08
Dining room
- Features: Flooring - Hardwood, Window(s) - Picture, Recessed Lighting
- Level: Main,First
- Area: 64.52
- Dimensions: 4.75 x 13.58
Kitchen
- Features: Flooring - Hardwood, Countertops - Stone/Granite/Solid, Breakfast Bar / Nook, Recessed Lighting, Stainless Steel Appliances
- Level: Main,First
- Area: 149.93
- Dimensions: 10.58 x 14.17
Living room
- Features: Flooring - Hardwood, Window(s) - Picture, Recessed Lighting
- Level: Main,First
- Area: 312.03
- Dimensions: 15.67 x 19.92
Heating
- Central, Forced Air
Cooling
- Central Air
Appliances
- Included: Dishwasher, Microwave, Range, Refrigerator, Washer, Dryer
- Laundry: In Unit
Features
- Elevator
- Flooring: Vinyl
- Has basement: No
- Number of fireplaces: 1
- Fireplace features: Living Room
- Common walls with other units/homes: Corner
Interior area
- Total structure area: 1,170
- Total interior livable area: 1,170 sqft
- Finished area above ground: 1,170
Property
Parking
- Total spaces: 2
- Parking features: Under, Heated Garage, Deeded
- Attached garage spaces: 1
- Uncovered spaces: 1
Features
- Entry location: Unit Placement(Front)
Details
- Parcel number: W:20 P:05796 S:010,23728954
- Zoning: CD
Construction
Type & style
- Home type: Condo
- Property subtype: Condominium
Materials
- Frame
- Roof: Rubber
Condition
- Year built: 2022
Utilities & green energy
- Sewer: Public Sewer
- Water: Public
- Utilities for property: for Gas Range
Community & HOA
Community
- Features: Public Transportation, Shopping, Park, Walk/Jog Trails, Medical Facility, Highway Access, T-Station
- Security: Intercom, TV Monitor
HOA
- Amenities included: Elevator(s)
- Services included: Insurance, Maintenance Structure, Maintenance Grounds, Snow Removal, Trash
- HOA fee: $369 monthly
Location
- Region: Boston
Financial & listing details
- Price per square foot: $722/sqft
- Tax assessed value: $703,800
- Annual tax amount: $8,150
- Date on market: 9/25/2026
- Listing terms: Contract
Estimated market value
$680,900
$640,000 - $722,000
Not available
Price history
| Date | Event | Price |
|---|---|---|
| 9/22/2026 | Listed for sale | $845,000+30%$722/sqft |
Source: MLS PIN #73580708 Report a problem | ||
| 11/10/2022 | Sold | $650,000-4.4%$556/sqft |
Source: MLS PIN #73041505 Report a problem | ||
| 9/27/2022 | Listed for sale | $679,900-2.9%$581/sqft |
Source: MLS PIN #73041505 Report a problem | ||
| 7/22/2022 | Listing removed | $699,900$598/sqft |
Source: MLS PIN #72951532 Report a problem | ||
| 6/3/2022 | Price change | $699,900-2.8%$598/sqft |
Source: MLS PIN #72951532 Report a problem | ||
| 3/10/2022 | Listed for sale | $719,900$615/sqft |
Source: MLS PIN #72951532 Report a problem | ||
Public tax history
| Year | Property taxes | Tax assessment |
|---|---|---|
| 2025 | $8,150 +14.1% | $703,800 +7.4% |
| 2024 | $7,142 | $655,200 |
Find assessor info on the county website
Monthly payment
Est. payment
Payment breakdown
Explore the cost of this home by adjusting the details. Changes won't be saved.Climate risks
Neighborhood: West Roxbury
Similar homes
- $675,0002 bd2 ba1.1k sqft845 Lagrange Street, West Roxbury, MA 02132For Sale
 MLS ID #73583579, MonaLisa Team, Compass. MLS PIN
 - $679,0003 bd2 ba1.1k sqft85 Potomac St #1, West Roxbury, MA 02132For Sale
 MLS ID #73583295, Steven Musto, Insight Realty Group, Inc.. MLS PIN
 - $830,0002 bd2 ba1.2k sqftVita, Boston, MA 02130For Sale
 MLS ID #73581253, Stephanie Porter, AlbertTaylor Realty. MLS PIN
 - $699,0003 bd2 ba1.4k sqft110 Park Condominium Trust, West Roxbury, MA 02132For Sale
 MLS ID #73581656, Chris Kostopoulos Group, Keller Williams Realty. MLS PIN
