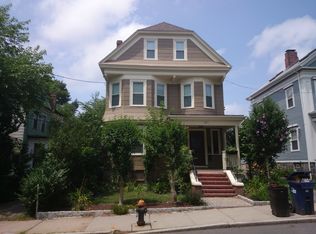
Welcome home to this charming first-floor condo, blending classic character with modern convenience! Featuring 2 bedrooms, 1.5 baths, beautiful hardwood floors, high ceilings, and some original woodwork, this inviting home offers timeless appeal and a spacious, open floor plan ideal for everyday living and entertaining. The gourmet chef’s kitchen is the heart of the home, featuring a large pantry and a seamless flow into the dining and living room, creating a welcoming, connected space for gatherings and everyday living. Generously sized closets, in-unit laundry, and an exclusive basement storage area provide added convenience, while off-street parking for one car is a valuable bonus. Enjoy added peace of mind with a new furnace and water heater, both installed in 2026. Ideally located just one block from Centre Street’s vibrant shops, restaurants, and neighborhood favorites, with easy access to the T, this home offers the perfect combination of charm, comfort, and location. Enjoy all the conveniences of city living in a home full of charm and character! Note: The back porch and stairs are in the process of being replaced. No extra assessment was needed.
For sale
$899,999
301 Chestnut Ave #1, Boston, MA 02130
2beds
1,141sqft
Condominium
Built in 1920
-- sqft lot
$881,100 Zestimate®
$789/sqft
$324/mo HOA
What's special
In-unit laundryCharming first-floor condoSome original woodworkLarge pantryHigh ceilingsGenerously sized closetsSpacious open floor plan
- 3 days
- 318
- 12
Zillow last checked:
Listing updated:
Listed by:
David Foley 617-388-0861,
Realty Consultants of Cape Cod 774-237-0848,
David Foley 617-388-0861
Source: MLS PIN,MLS#: 73596668
Facts & features
Interior
Bedrooms & bathrooms
- Bedrooms: 2
- Bathrooms: 2
- Full bathrooms: 1
- 1/2 bathrooms: 1
Primary bedroom
- Features: Closet, Flooring - Hardwood
- Level: First
- Area: 168
- Dimensions: 14 x 12
Bedroom 2
- Features: Flooring - Hardwood
- Level: First
- Area: 224
- Dimensions: 16 x 14
Bathroom 1
- Features: Bathroom - Full, Bathroom - Tiled With Tub & Shower
- Level: First
Bathroom 2
- Features: Bathroom - Half, Dryer Hookup - Electric, Washer Hookup
- Level: First
Dining room
- Features: Flooring - Hardwood, Window(s) - Stained Glass, Open Floorplan
- Level: First
- Area: 126
- Dimensions: 14 x 9
Kitchen
- Features: Flooring - Hardwood, Pantry, Countertops - Stone/Granite/Solid, Kitchen Island, Cabinets - Upgraded, Open Floorplan
- Level: First
- Area: 216
- Dimensions: 18 x 12
Living room
- Features: Flooring - Hardwood
- Level: First
- Area: 304
- Dimensions: 19 x 16
Heating
- Forced Air, Natural Gas
Cooling
- Central Air
Appliances
- Included: Range, Dishwasher, Disposal, Microwave, Refrigerator, Washer, Dryer
- Laundry: Electric Dryer Hookup, Gas Dryer Hookup, Washer Hookup, First Floor, In Unit
Features
- Flooring: Wood, Tile
- Windows: Insulated Windows
- Has basement: Yes
- Number of fireplaces: 1
- Fireplace features: Bedroom
- Common walls with other units/homes: No One Below
Interior area
- Total structure area: 1,141
- Total interior livable area: 1,141 sqft
- Finished area above ground: 1,141
Property
Parking
- Total spaces: 1
- Parking features: Off Street, Assigned, Deeded
- Uncovered spaces: 1
Features
- Entry location: Unit Placement(Street,Ground)
Lot
- Size: 1,141 Square Feet
Details
- Parcel number: W:19 P:01044 S:002,1349152
- Zoning: CD
Construction
Type & style
- Home type: Condo
- Property subtype: Condominium
Materials
- Frame
Condition
- Year built: 1920
Utilities & green energy
- Electric: 110 Volts
- Sewer: Public Sewer
- Water: Public
- Utilities for property: for Gas Range, for Gas Oven
Community & HOA
Community
- Features: Public Transportation, Shopping, Park, Walk/Jog Trails, Golf, Medical Facility, Laundromat, Bike Path, House of Worship, Private School, Public School, T-Station
HOA
- Services included: Water, Sewer, Insurance, Maintenance Structure, Maintenance Grounds
- HOA fee: $324 monthly
Location
- Region: Boston
Financial & listing details
- Price per square foot: $789/sqft
- Tax assessed value: $755,600
- Annual tax amount: $9,369
- Date on market: 10/29/2026
- Listing terms: Contract
- Exclusions: Washer And Dryer Are A Stackable Unit And The Washer Is Not Working Properly. No Comp Offered.
Estimated market value
$881,100
$837,000 - $925,000
$3,412/mo
Price history
| Date | Event | Price |
|---|---|---|
| 10/29/2026 | Listed for sale | $899,999+9.1%$789/sqft |
Source: MLS PIN #73596668 Report a problem | ||
| 4/22/2022 | Sold | $825,000+3.3%$723/sqft |
Source: MLS PIN #72946163 Report a problem | ||
| 3/6/2022 | Contingent | $799,000$700/sqft |
Source: MLS PIN #72946163 Report a problem | ||
| 3/2/2022 | Listed for sale | $799,000+14.1%$700/sqft |
Source: MLS PIN #72946163 Report a problem | ||
| 12/7/2017 | Sold | $700,000+14.9%$613/sqft |
Source: Public Record Report a problem | ||
| 10/17/2017 | Pending sale | $609,000$534/sqft |
Source: William Raveis Real Estate #72241603 Report a problem | ||
| 10/12/2017 | Listed for sale | $609,000+56.6%$534/sqft |
Source: William Raveis Real Estate #72241603 Report a problem | ||
| 6/15/2011 | Sold | $389,000$341/sqft |
Source: LINK #121711 Report a problem | ||
Public tax history
| Year | Property taxes | Tax assessment |
|---|---|---|
| 2025 | $8,750 +10.9% | $755,600 +4.4% |
| 2024 | $7,893 +6.6% | $724,100 +5% |
| 2023 | $7,404 +4.6% | $689,400 +6% |
| 2022 | $7,076 +7.1% | $650,400 +5% |
| 2021 | $6,609 +8.8% | $619,400 +7.7% |
| 2020 | $6,072 +4.2% | $575,000 +4% |
| 2019 | $5,825 +3.6% | $552,700 +3% |
| 2018 | $5,624 +593.5% | $536,600 +6% |
| 2017 | $811 -84.4% | $506,300 +7% |
| 2016 | $5,205 +13.1% | $473,200 +24.5% |
| 2015 | $4,603 +4.9% | $380,100 +9% |
| 2014 | $4,387 +1.5% | $348,700 +6% |
| 2013 | $4,323 | $329,000 |
Find assessor info on the county website
Monthly payment
Est. payment
Payment breakdown
Explore the cost of this home by adjusting the details. Changes won't be saved.Climate risks
Neighborhood: Jamaica Plain
Nearby schools
Schools provided by the listing agent
- Elementary: Curley
- Middle: Curley
- High: Bps
Source: MLS PIN. This data may not be complete. We recommend contacting the local school district to confirm school assignments for this home.

Similar homes
- $939,0002 bd2 ba980 sqft354 Athens St, South Boston, MA 02127For Sale
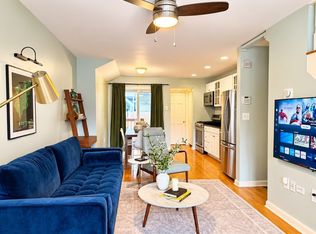 MLS ID #73593803, Melisa Sherifi Ymeri, Cameron Real Estate Group. MLS PIN
- $699,0002 bd1 ba1k sqft121 Highland Road Condominium, Somerville, MA 02144For Sale
 MLS ID #73596323, Lynne Lowenstein, Gibson Sotheby's International Realty. MLS PIN
- $880,0004 bd2 ba1.4k sqft46 Sycamore St, Roslindale, MA 02131For Sale
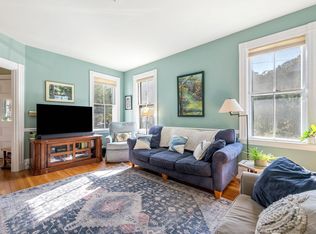 MLS ID #73589973, April Nelson, Gibson Sotheby's International Realty. MLS PIN
- $799,9002 bd2 ba980 sqft43 Boston St #B, Somerville, MA 02143For Sale
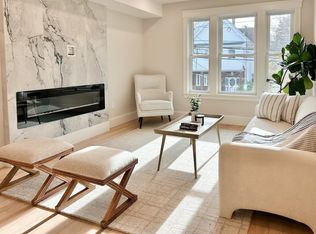 MLS ID #73593783, Charles Ball, Berkshire Hathaway HomeServices Commonwealth Real Estate. MLS PIN
