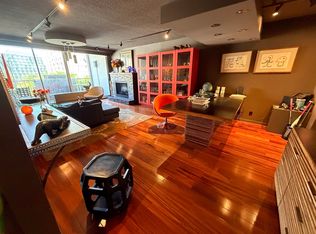
NEW PRICE! FAB LOCATION! SO Much to LOVE! DEEDED Covered Parking? YES! YOUR Backyard? A Charming Brick Patio AND POPULAR WALDSTEIN PARK/PLAYGROUND…Stroll, Relax, Play Tennis…ALL Just Outside! MBTA Train Stops At YOUR Front Door! GORGEOUS CHEF’S Kitchen w Stainless Appliances (2025 Energy Star Refrigerator/Freezer) ~ BIG Sunny Bedroom, OPEN Multi-Use Floor Plan, Gleaming Hardwoods, Pretty TILE & STONE Bath! NEW Tankless Heat & HW System AND New Roof on Building 2024 SAVES $$$ ~ Enviable LOW CONDO FEE, Convenient IN-UNIT LAUNDRY & EXTRA Dedicated Storage Space! HOW ABOUT the Amenities of This A+ Location?? True Walkable Urban/Suburban Living with FABULOUS Restaurants, Recreation, Shopping & Entertainment Options STEPS Away! Quiet, Classic and Unique....HAPPINESS Grows In Brookline!
For sale
Price cut: $23.9K (11/11)
$675,000
1795 Beacon St #1A, Brookline, MA 02445
1beds
905sqft
Condominium, Rowhouse
Built in 1920
-- sqft lot
$666,100 Zestimate®
$746/sqft
$216/mo HOA
What's special
In-unit laundryGleaming hardwood floorsDeeded covered parkingCharming brick patioFresh paintWide open floor plan
- 56 days
- 278
- 5
Zillow last checked:
Listing updated:
Listed by:
Donna Fessler 617-584-2355,
Berkshire Hathaway HomeServices Town and Country Real Estate 781-237-8787
Source: MLS PIN,MLS#: 73580924
Facts & features
Interior
Bedrooms & bathrooms
- Bedrooms: 1
- Bathrooms: 1
- Full bathrooms: 1
Primary bedroom
- Features: Bathroom - Full, Walk-In Closet(s), Flooring - Hardwood
- Level: First
Primary bathroom
- Features: Yes
Bathroom 1
- Features: Bathroom - Full, Bathroom - Tiled With Shower Stall, Flooring - Stone/Ceramic Tile, Recessed Lighting
- Level: First
Dining room
- Features: Flooring - Hardwood, Recessed Lighting
- Level: First
Kitchen
- Features: Closet, Closet/Cabinets - Custom Built, Flooring - Hardwood, Countertops - Stone/Granite/Solid, Kitchen Island, Open Floorplan, Recessed Lighting, Stainless Steel Appliances
- Level: First
Living room
- Features: Flooring - Hardwood, Open Floorplan, Recessed Lighting
- Level: First
Heating
- Baseboard, Natural Gas
Cooling
- Window Unit(s)
Appliances
- Included: Range, Dishwasher, Disposal, Washer, Dryer, ENERGY STAR Qualified Refrigerator, Range Hood
- Laundry: First Floor, In Unit, Electric Dryer Hookup, Washer Hookup
Features
- Storage
- Flooring: Wood
- Windows: Insulated Windows
- Has basement: Yes
- Has fireplace: No
- Common walls with other units/homes: No One Below
Interior area
- Total structure area: 905
- Total interior livable area: 905 sqft
- Finished area above ground: 0
- Finished area below ground: 905
Property
Parking
- Total spaces: 1
- Parking features: Detached, Deeded, Assigned
- Garage spaces: 1
Features
- Entry location: Unit Placement(Partially Below Grade,Courtyard)
- Patio & porch: Patio, Covered
- Exterior features: Patio, Covered Patio/Deck
Details
- Parcel number: 38508
- Zoning: G (M-2.0)
Construction
Type & style
- Home type: Condo
- Property subtype: Condominium, Rowhouse
- Attached to another structure: Yes
Materials
- Frame
- Roof: Rubber
Condition
- Year built: 1920
Utilities & green energy
- Electric: Circuit Breakers, 200+ Amp Service
- Sewer: Public Sewer
- Water: Public
- Utilities for property: for Gas Range, for Electric Oven, for Electric Dryer, Washer Hookup
Green energy
- Energy efficient items: Thermostat
Community & HOA
Community
- Features: Public Transportation, Shopping, Pool, Tennis Court(s), Park, Walk/Jog Trails, Golf, Medical Facility, Highway Access, House of Worship, Private School, Public School, T-Station, University
HOA
- Services included: Water, Sewer, Insurance, Maintenance Structure, Maintenance Grounds, Trash
- HOA fee: $216 monthly
Location
- Region: Brookline
Financial & listing details
- Price per square foot: $746/sqft
- Tax assessed value: $683,800
- Annual tax amount: $3,604
- Date on market: 9/22/2026
Estimated market value
$666,100
$633,000 - $699,000
$3,121/mo
Price history
| Date | Event | Price |
|---|---|---|
| 11/11/2026 | Price change | $675,000-3.4%$746/sqft |
Source: MLS PIN #73580924 Report a problem | ||
| 10/15/2026 | Price change | $698,900-3.6%$772/sqft |
Source: MLS PIN #73580924 Report a problem | ||
| 9/22/2026 | Listed for sale | $725,000+25%$801/sqft |
Source: MLS PIN #73580924 Report a problem | ||
| 7/14/2021 | Sold | $580,125-3.2%$641/sqft |
Source: Public Record Report a problem | ||
| 5/25/2021 | Pending sale | $599,000$662/sqft |
Source:  William Raveis Real Estate, Mortgage & Insurance #72833316 Report a problem | ||
| 5/18/2021 | Listed for sale | $599,000$662/sqft |
Source: William Raveis Real Estate, Mortgage & Insurance #72833316 Report a problem | ||
| 3/18/2021 | Listing removed | -- |
Source: William Raveis Real Estate, Mortgage & Insurance Report a problem | ||
| 2/11/2021 | Price change | $599,000-6.3%$662/sqft |
Source: William Raveis Real Estate #72723854 Report a problem | ||
| 1/27/2021 | Price change | $639,000-3%$706/sqft |
Source: William Raveis Real Estate, Mortgage & Insurance #72723854 Report a problem | ||
| 9/10/2020 | Listed for sale | $659,000+18.7%$728/sqft |
Source: William Raveis Real Estate #72723854 Report a problem | ||
| 7/1/2016 | Sold | $555,000+15.9%$613/sqft |
Source: Public Record Report a problem | ||
| 5/4/2016 | Listed for sale | $479,000+35.9%$529/sqft |
Source: Metro Realty Corp. #71999085 Report a problem | ||
| 4/30/2007 | Sold | $352,500-7.2%$390/sqft |
Source: LINK #71639 Report a problem | ||
| 10/18/2005 | Sold | $380,000$420/sqft |
Source: Public Record Report a problem | ||
Public tax history
| Year | Property taxes | Tax assessment |
|---|---|---|
| 2025 | $6,494 +3% | $658,000 +2% |
| 2024 | $6,303 -3.2% | $645,100 -1.2% |
| 2023 | $6,510 -5.9% | $653,000 -3.9% |
| 2022 | $6,921 +5% | $679,200 +1% |
| 2021 | $6,591 +4.7% | $672,600 +1% |
| 2020 | $6,293 +5.9% | $665,900 +5% |
| 2019 | $5,942 +5.8% | $634,200 +6.8% |
| 2018 | $5,615 +3.4% | $593,600 +8% |
| 2017 | $5,430 +4.3% | $549,600 +10% |
| 2016 | $5,207 +7.3% | $499,700 +10% |
| 2015 | $4,852 +5.7% | $454,300 +12.7% |
| 2014 | $4,592 +2.6% | $403,200 +5% |
| 2013 | $4,474 +2.2% | $384,000 |
| 2012 | $4,378 -1.5% | $384,000 -2.3% |
| 2011 | $4,443 +3% | $393,200 |
| 2010 | $4,313 +2.6% | $393,200 |
| 2009 | $4,203 +8.3% | $393,200 +3.1% |
| 2008 | $3,881 +1.6% | $381,200 -2.9% |
| 2007 | $3,821 | $392,700 |
Find assessor info on the county website
Monthly payment
Est. payment
Payment breakdown
Explore the cost of this home by adjusting the details. Changes won't be saved.Climate risks
Neighborhood: 02445
Nearby schools
Schools provided by the listing agent
- Elementary: Runkle
- Middle: Runkle
- High: Brookline High
Source: MLS PIN. This data may not be complete. We recommend contacting the local school district to confirm school assignments for this home.


Similar homes
- $649,0002 bd1 ba907 sqft9 High Street Pl APT 3, Brookline, MA 02445For Sale
 MLS ID #73598195, Mary Lochner, Coldwell Banker Realty - Brookline. MLS PIN
- $530,0002 bd1 ba820 sqftWestbourne Ter Condo Trust, Brookline, MA 02446For Sale
 MLS ID #73589544, Rebecca Huang, William Raveis R.E. & Home Services. MLS PIN
- $560,0001 bd1 ba860 sqftBrook House, Brookline, MA 02445For Sale
 MLS ID #73565520, Miki Honda, Deland Real Estate, LLC. MLS PIN
- $495,5002 bd1 ba760 sqftSutherland Place Condominium, Brighton, MA 02135For Sale
 MLS ID #73599944, James Kopecky, Red Tree Real Estate. MLS PIN
