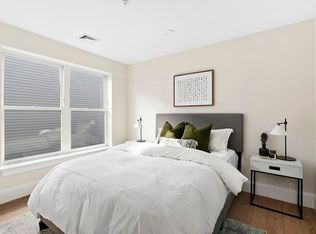
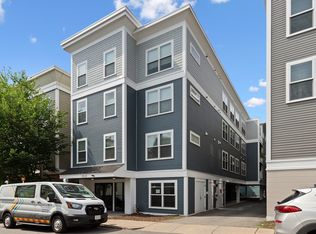
Contemporary and stylish one bedroom home, with an open floor plan and clean lines. Engineered wide planked wood flooring throughout. The kitchen has classic white Shaker cabinets, GE Cafe stainless appliances, quartz countertops and an expansive island. Marble bathroom with walk-in marble shower. Washer and Dryer. Exclusive covered parking space. A six unit professionally managed Elevator building. Central Air conditioning. Trash and Recycling room. Common patio. A close proximity (approximately 1/8th of a mile) to Public transportation, South Bay, Boston Harbor and parks that include Carson Beach, Castle Island & Pleasure Bay. Plus Southie iconic Sullivan's.
For sale
Price cut: $26K (9/17)
$649,000
27 Ward St #201, Boston, MA 02127
1beds
789sqft
Condominium
Built in 2019
-- sqft lot
$638,700 Zestimate®
$823/sqft
$450/mo HOA
What's special
- 117 days
- 178
- 18
Zillow last checked:
Listing updated:
Listed by:
Melissa Scher 617-413-0414,
Keller Williams Realty Boston-Metro | Back Bay 617-542-0012
Source: MLS PIN,MLS#: 73519695
Facts & features
Interior
Bedrooms & bathrooms
- Bedrooms: 1
- Bathrooms: 1
- Full bathrooms: 1
Primary bedroom
- Features: Closet, Window(s) - Picture, Recessed Lighting, Lighting - Overhead, Flooring - Engineered Hardwood
- Area: 154
- Dimensions: 11 x 14
Primary bathroom
- Features: Yes
Bathroom 1
- Features: Bathroom - Full, Bathroom - With Shower Stall, Flooring - Marble, Countertops - Stone/Granite/Solid, Recessed Lighting
Kitchen
- Features: Window(s) - Picture, Dining Area, Countertops - Stone/Granite/Solid, Kitchen Island, Open Floorplan, Recessed Lighting, Stainless Steel Appliances, Gas Stove, Lighting - Pendant, Flooring - Engineered Hardwood
Living room
- Features: Window(s) - Bay/Bow/Box, Cable Hookup, High Speed Internet Hookup, Open Floorplan, Recessed Lighting, Lighting - Overhead, Flooring - Engineered Hardwood
- Level: Main
- Area: 252
- Dimensions: 14 x 18
Heating
- Central, Forced Air, Heat Pump, Electric
Cooling
- Central Air, Heat Pump
Appliances
- Included: Range, Dishwasher, Disposal, Microwave, Indoor Grill, Refrigerator, Freezer, Washer/Dryer, Range Hood
- Laundry: Closet - Walk-in, In Unit
Features
- Elevator
- Windows: Screens
- Has basement: No
- Has fireplace: No
- Common walls with other units/homes: 2+ Common Walls
Interior area
- Total structure area: 789
- Total interior livable area: 789 sqft
- Finished area above ground: 789
Property
Parking
- Total spaces: 1
- Parking features: Off Street, Assigned, Deeded
- Uncovered spaces: 1
Features
- Entry location: Unit Placement(Front)
- Patio & porch: Patio
- Exterior features: Patio, Screens, Sprinkler System
- Waterfront features: Bay, Harbor, Ocean, Walk to, 0 to 1/10 Mile To Beach, Beach Ownership(Public)
Details
- Parcel number: W:07 P:00674 S:006,5139912
- Zoning: CD
- Other equipment: Intercom
Construction
Type & style
- Home type: Condo
- Property subtype: Condominium
Materials
- Frame
- Roof: Rubber
Condition
- Year built: 2019
Utilities & green energy
- Electric: 220 Volts
- Sewer: Public Sewer
- Water: Public
- Utilities for property: for Gas Range, for Gas Oven
Community & HOA
Community
- Features: Public Transportation, Shopping, Tennis Court(s), Park, Walk/Jog Trails, Bike Path, Highway Access, Public School, T-Station, University
- Security: Intercom
HOA
- Amenities included: Hot Water, Elevator(s)
- Services included: Water, Sewer, Insurance, Maintenance Structure, Snow Removal, Trash, Reserve Funds
- HOA fee: $450 monthly
Location
- Region: Boston
Financial & listing details
- Price per square foot: $823/sqft
- Tax assessed value: $622,500
- Annual tax amount: $7,209
- Date on market: 6/18/2026
Estimated market value
$638,700
$607,000 - $671,000
$3,556/mo
Price history
| Date | Event | Price |
|---|---|---|
| 9/17/2026 | Price change | $649,000-3.9%$823/sqft |
Source: MLS PIN #73519695 Report a problem | ||
| 9/10/2026 | Listed for sale | $675,000-3.6%$856/sqft |
Source: MLS PIN #73519695 Report a problem | ||
| 8/25/2026 | Listing removed | $699,950$887/sqft |
Source: MLS PIN #73519695 Report a problem | ||
| 8/21/2026 | Listed for sale | $699,950$887/sqft |
Source: MLS PIN #73519695 Report a problem | ||
| 8/10/2026 | Listing removed | $699,950$887/sqft |
Source: MLS PIN #73519695 Report a problem | ||
| 7/22/2026 | Price change | $699,950-1.4%$887/sqft |
Source: MLS PIN #73519695 Report a problem | ||
| 6/19/2026 | Price change | $710,000-3.4%$900/sqft |
Source: MLS PIN #73519695 Report a problem | ||
| 5/15/2026 | Listed for sale | $735,000$932/sqft |
Source: MLS PIN #73519695 Report a problem | ||
Public tax history
| Year | Property taxes | Tax assessment |
|---|---|---|
| 2025 | $7,209 +6.5% | $622,500 +0.3% |
| 2024 | $6,767 +4.6% | $620,800 +3% |
| 2023 | $6,472 | $602,600 |
Find assessor info on the county website
Monthly payment
Est. payment
Payment breakdown
Explore the cost of this home by adjusting the details. Changes won't be saved.Climate risks
Neighborhood: South Boston

Similar homes
- $695,0002 bd1 ba944 sqftAndrew Place Condominium Trust, South Boston, MA 02127For Sale
 MLS ID #73513719, Paul Whaley/Charlie Ring Team, Coldwell Banker Realty - Boston. MLS PIN
 - $625,0002 bd1 ba850 sqft124 Tudor St APT C, South Boston, MA 02127For Sale
 MLS ID #73576602, Darcy Bento, Bento Real Estate Group, Inc.. MLS PIN
 - $749,0002 bd2 ba1k sqft25 Mercer St #1, South Boston, MA 02127For Sale
 MLS ID #73577830, Sandie Cremmen, Coldwell Banker Realty - Sudbury. MLS PIN
 - $725,0002 bd1 ba962 sqft131 I St #1, South Boston, MA 02127For Sale
 MLS ID #73577278, Aidan Flanagan, Coldwell Banker Realty - Hingham. MLS PIN
