Enjoy the best of South Boston living in this beautiful 2-bedroom, 2-bathroom condo featuring one deeded tandem parking space, a private balcony, and a large semi-private roof deck perfect for entertaining and relaxing. The open living and dining area offers a comfortable layout with plenty of natural light. The spacious primary suite features an en-suite bathroom and generous his-and-her California closets, while the second bedroom and full bath provide flexibility for guests, a home office, or additional living space. Located in a prime South Boston location close to restaurants, shops, public transportation, and the waterfront, this home offers the perfect combination of space, outdoor living, and convenience. This unit has been freshly painted, hardwood floors refinished, and is ready for you to call it home!
For sale
Price increase: $6K (9/9)
$895,000
605 E Broadway Unit 301, Boston, MA 02127
2beds
1,054sqft
Condominium
Built in 1910
-- sqft lot
$-- Zestimate®
$849/sqft
$328/mo HOA
What's special
En-suite bathroomSpacious primary suiteTwo private outdoor spacesGenerous his-and-her closets
- 17 days
- 88
- 3
Zillow last checked:
Listing updated:
Listed by:
Dodge Tucker 603-828-1384,
Tucker Real Estate Advisors, Inc. 603-828-1384
Source: MLS PIN,MLS#: 73541100
Facts & features
Interior
Bedrooms & bathrooms
- Bedrooms: 2
- Bathrooms: 2
- Full bathrooms: 2
Primary bedroom
- Features: Bathroom - Full, Flooring - Hardwood, Closet - Double
- Level: First
- Area: 331.7
- Dimensions: 21.4 x 15.5
Bedroom 2
- Features: Closet, Flooring - Hardwood, Balcony - Exterior
- Level: First
- Area: 163.88
- Dimensions: 13.11 x 12.5
Primary bathroom
- Features: Yes
Bathroom 1
- Features: Bathroom - Full, Bathroom - With Tub & Shower
- Level: First
- Area: 54
- Dimensions: 6 x 9
Bathroom 2
- Features: Bathroom - Full, Bathroom - With Tub & Shower
- Level: First
- Area: 43.86
- Dimensions: 8.6 x 5.1
Kitchen
- Features: Flooring - Hardwood, Countertops - Stone/Granite/Solid, Recessed Lighting, Stainless Steel Appliances
- Level: First
- Area: 163.88
- Dimensions: 13.11 x 12.5
Living room
- Features: Flooring - Hardwood, Open Floorplan
- Level: First
- Area: 309.54
- Dimensions: 15.4 x 20.1
Heating
- Forced Air
Cooling
- Central Air
Appliances
- Included: Range, Microwave, Refrigerator, Freezer, Washer, Dryer
- Laundry: In Unit
Features
- Flooring: Hardwood
- Has basement: No
- Number of fireplaces: 1
- Fireplace features: Living Room
- Common walls with other units/homes: No One Above
Interior area
- Total structure area: 1,054
- Total interior livable area: 1,054 sqft
- Finished area above ground: 1,054
Property
Parking
- Total spaces: 1
- Parking features: Off Street, Tandem
- Uncovered spaces: 1
Features
- Patio & porch: Deck - Roof
- Exterior features: Deck - Roof, Balcony
- Waterfront features: 3/10 to 1/2 Mile To Beach, Beach Ownership(Public)
Details
- Parcel number: W:06 P:02072 S:010
- Zoning: CD
Construction
Type & style
- Home type: Condo
- Property subtype: Condominium
- Attached to another structure: Yes
Condition
- Year built: 1910
- Major remodel year: 2008
Utilities & green energy
- Sewer: Public Sewer
- Water: Public
- Utilities for property: for Gas Range
Community & HOA
Community
- Features: Public Transportation, Shopping, Highway Access
HOA
- Services included: Water, Sewer, Insurance, Reserve Funds
- HOA fee: $328 monthly
Location
- Region: Boston
Financial & listing details
- Price per square foot: $849/sqft
- Tax assessed value: $813,200
- Annual tax amount: $9,417
- Date on market: 8/24/2026
Estimated market value
Not available
Estimated sales range
Not available
Not available
Price history
| Date | Event | Price |
|---|---|---|
| 9/9/2026 | Price change | $895,000+0.7%$849/sqft |
Source: MLS PIN #73541100 Report a problem | ||
| 7/11/2026 | Pending sale | $889,000$843/sqft |
Source: MLS PIN #73541100 Report a problem | ||
| 6/24/2026 | Listed for sale | $889,000$843/sqft |
Source: MLS PIN #73541100 Report a problem | ||
Public tax history
Tax history is unavailable.
Monthly payment
Est. payment
Payment breakdown
Explore the cost of this home by adjusting the details. Changes won't be saved.Climate risks
Neighborhood: South Boston
Similar homes
- $789,0003 bd1 ba1.1k sqft595 E 4th St #1, South Boston, MA 02127For Sale
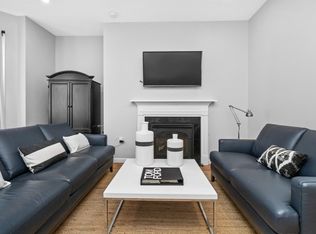 MLS ID #73564002, Dynan Team, Seaport Realty Group. MLS PIN
 - $875,0004 bd2 ba1k sqft129 M St #1, South Boston, MA 02127For Sale
 MLS ID #73532517, Chris Fitzpatrick, Fitzpatrick Real Estate. MLS PIN
 - $939,9002 bd2 ba1.3k sqft350 W 2nd St Unit 1, South Boston, MA 02127For Sale
 MLS ID #73562609, Roe Noone, William Raveis R.E. & Home Services. MLS PIN
 - $740,0002 bd2 ba921 sqft101 Old Harbor St APT 3, South Boston, MA 02127For Sale
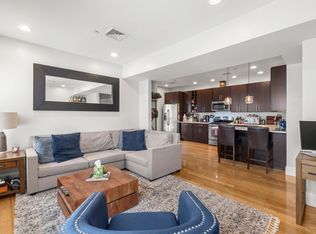 MLS ID #73550591, Chris Fitzpatrick, Fitzpatrick Real Estate. MLS PIN
