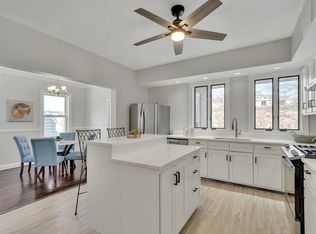
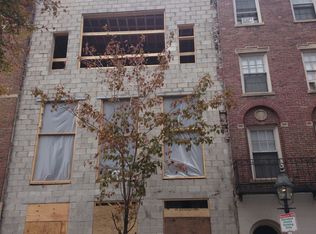
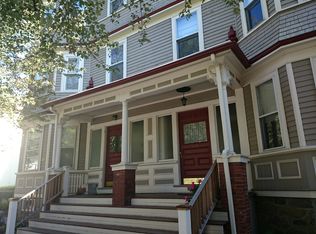
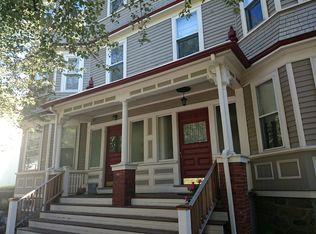
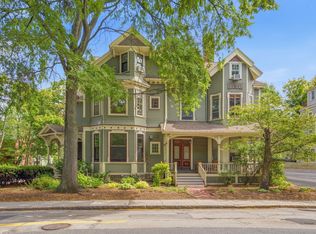
Welcome to this spacious floor-through 3-bedroom, 1.5-bath condominium in a classic Victorian home, ideally located near Brookline Village, the Brookline Hills T and the Emerald Necklace. Offering an exceptional combination of space and convenience, this home features private off-street parking, an exclusive-use rear deck, central air conditioning, in-unit laundry and private basement storage. A gracious entry foyer with custom built-in storage opens to an oversized living room filled with southwest-facing natural light. The floor-through layout offers three bedrooms, each with a ceiling fan, along with a full bathroom featuring a double vanity, tiled shower and soaking tub, plus a convenient half bath.? The eat-in kitchen offers granite countertops, stainless steel appliances, gas cooking, recessed lighting and generous cabinet storage, with plenty of room for everyday dining and entertaining. Step outside to the private rear deck, an ideal extension of the living space for morning coffee, outdoor dining or relaxing at the end of the day. Additional highlights include a 2019 roof, insulated windows, 100-amp electrical service, and individually controlled central heating and air conditioning. Enjoy easy access to Brookline Village shops, cafés and restaurants, as well as Olmsted Park, Jamaica Pond and the Emerald Necklace. Conveniently located near the Brookline Hills T, Route 9, Fenway, Kenmore Square and the Longwood Medical Area.? A rare opportunity to own a well-proportioned three-bedroom home with parking, outdoor space, central AC and in-unit laundry in a highly desirable Brookline location.
For sale
Price cut: $20K (9/15)
$839,000
124 Chestnut St #1, Brookline, MA 02445
3beds
1,233sqft
Condominium
Built in 1905
-- sqft lot
$829,300 Zestimate®
$680/sqft
$224/mo HOA
What's special
Central air conditioningIn-unit laundryExclusive-use rear deckConvenient half bathPrivate off-street parkingInsulated windowsPrivate basement storage
- 41 days
- 1,626
- 67
Zillow last checked:
Listing updated:
Listed by:
Ashley Lezama 617-201-4954,
Compass 617-752-6845
Source: MLS PIN,MLS#: 73568857
Facts & features
Interior
Bedrooms & bathrooms
- Bedrooms: 3
- Bathrooms: 2
- Full bathrooms: 1
- 1/2 bathrooms: 1
Primary bedroom
- Features: Ceiling Fan(s), Flooring - Wood, Lighting - Overhead, Closet - Double
- Level: First
- Area: 189
- Dimensions: 14 x 13.5
Bedroom 2
- Features: Ceiling Fan(s), Closet, Flooring - Wood, Lighting - Overhead
- Level: First
- Area: 148.5
- Dimensions: 13.5 x 11
Bedroom 3
- Features: Ceiling Fan(s), Closet, Flooring - Wood, Lighting - Overhead
- Level: First
- Area: 108
- Dimensions: 12 x 9
Bathroom 1
- Features: Bathroom - Full, Bathroom - Tiled With Tub & Shower, Flooring - Stone/Ceramic Tile, Double Vanity, Soaking Tub
- Level: First
- Area: 52.5
- Dimensions: 10.5 x 5
Bathroom 2
- Features: Bathroom - Half
- Level: Second
Kitchen
- Features: Flooring - Stone/Ceramic Tile, Dining Area, Balcony / Deck, Countertops - Stone/Granite/Solid, Recessed Lighting, Gas Stove
- Level: First
- Area: 182
- Dimensions: 14 x 13
Living room
- Features: Ceiling Fan(s), Flooring - Wood
- Level: First
- Area: 216
- Dimensions: 16 x 13.5
Heating
- Forced Air, Unit Control
Cooling
- Central Air, Unit Control
Appliances
- Included: Range, Dishwasher, Disposal, Microwave, Refrigerator, Washer, Dryer
- Laundry: Bathroom - Half, First Floor, In Unit, Electric Dryer Hookup, Washer Hookup
Features
- Walk-In Closet(s), Closet/Cabinets - Custom Built, Entry Hall
- Flooring: Wood
- Has basement: Yes
- Has fireplace: No
Interior area
- Total structure area: 1,233
- Total interior livable area: 1,233 sqft
- Finished area above ground: 1,233
Video & virtual tour
Property
Parking
- Total spaces: 1
- Parking features: Off Street
- Uncovered spaces: 1
Features
- Patio & porch: Covered
- Exterior features: Covered Patio/Deck
Details
- Parcel number: 3806114
- Zoning: M-1.0
Construction
Type & style
- Home type: Condo
- Property subtype: Condominium
Condition
- Year built: 1905
Utilities & green energy
- Electric: 100 Amp Service
- Sewer: Public Sewer
- Water: Public
- Utilities for property: for Gas Range, for Electric Dryer, Washer Hookup
Community & HOA
Community
- Features: Park, Walk/Jog Trails, Medical Facility, Bike Path, Private School, Public School, University
HOA
- Services included: Water, Insurance, Reserve Funds
- HOA fee: $224 monthly
Location
- Region: Brookline
Financial & listing details
- Price per square foot: $680/sqft
- Tax assessed value: $795,800
- Annual tax amount: $4,614
- Date on market: 9/2/2026
Estimated market value
$829,300
$788,000 - $871,000
$4,322/mo
Price history
| Date | Event | Price |
|---|---|---|
| 9/15/2026 | Price change | $839,000-2.3%$680/sqft |
Source: MLS PIN #73568857 Report a problem | ||
| 8/27/2026 | Listed for sale | $859,000-4.6%$697/sqft |
Source: MLS PIN #73568857 Report a problem | ||
| 7/24/2023 | Sold | $900,000+5.9%$730/sqft |
Source: MLS PIN #73120999 Report a problem | ||
| 6/10/2023 | Contingent | $850,000$689/sqft |
Source: MLS PIN #73120999 Report a problem | ||
| 6/6/2023 | Listed for sale | $850,000+13.3%$689/sqft |
Source: MLS PIN #73120999 Report a problem | ||
| 6/14/2019 | Sold | $750,000+2.9%$608/sqft |
Source: Public Record Report a problem | ||
| 4/8/2019 | Pending sale | $729,000$591/sqft |
Source: Coldwell Banker Residential Brokerage - Brookline #72476555 Report a problem | ||
| 4/4/2019 | Listed for sale | $729,000+62%$591/sqft |
Source: Coldwell Banker Residential Brokerage - Brookline #72476555 Report a problem | ||
| 9/30/2005 | Sold | $450,000+11.2%$365/sqft |
Source: Public Record Report a problem | ||
| 8/26/2002 | Sold | $404,750+96.5%$328/sqft |
Source: Public Record Report a problem | ||
| 5/14/1999 | Sold | $206,000+45.1%$167/sqft |
Source: Public Record Report a problem | ||
| 9/1/1995 | Sold | $142,000+5.2%$115/sqft |
Source: Public Record Report a problem | ||
| 7/11/1988 | Sold | $135,000$109/sqft |
Source: Public Record Report a problem | ||
Public tax history
| Year | Property taxes | Tax assessment |
|---|---|---|
| 2025 | $8,034 +1.4% | $814,000 +0.4% |
| 2024 | $7,920 +11.3% | $810,600 +13.6% |
| 2023 | $7,113 +0.8% | $713,400 +3% |
| 2022 | $7,058 +5% | $692,600 +1% |
| 2021 | $6,721 +4.7% | $685,800 +1% |
| 2020 | $6,417 +5.9% | $679,000 +5% |
| 2019 | $6,060 +4% | $646,700 +5% |
| 2018 | $5,826 +3.4% | $615,900 +8% |
| 2017 | $5,634 +4.3% | $570,200 +10% |
| 2016 | $5,402 +7.3% | $518,400 +10% |
| 2015 | $5,033 +0.3% | $471,300 +6.9% |
| 2014 | $5,020 +2.7% | $440,700 +5% |
| 2013 | $4,890 +2.2% | $419,700 |
| 2012 | $4,785 +1.9% | $419,700 +1% |
| 2011 | $4,695 +3% | $415,500 |
| 2010 | $4,558 +2.6% | $415,500 |
| 2009 | $4,442 +12.6% | $415,500 +7.2% |
| 2008 | $3,946 +1.6% | $387,600 -2.9% |
| 2007 | $3,885 | $399,300 |
Find assessor info on the county website
Monthly payment
Est. payment
Payment breakdown
Explore the cost of this home by adjusting the details. Changes won't be saved.Climate risks
Neighborhood: 02445
Similar homes
- $880,0002 bd2 ba1.1k sqft62 Cypress St #1, Brookline, MA 02445For Sale
 MLS ID #73570551, Luxe Home Team, 1st Knock Realty. MLS PIN
 - $799,0003 bd1 ba1.2k sqftBrookway Condominiums, Brookline, MA 02445For Sale
 MLS ID #73538468, Adam Mundt, Kingston Real Estate & Management. MLS PIN
 - $975,0003 bd2 ba1.2k sqft1896 Beacon Street Condominium, Brookline, MA 02445For Sale
 MLS ID #73563483, Andrew M. McKinney, Donnelly + Co.. MLS PIN
 - $829,9993 bd2 ba1.3k sqft15 Howell St #3, Dorchester, MA 02125For Sale
 MLS ID #73572716, Brian Shaughnessy, Keller Williams Realty. MLS PIN
