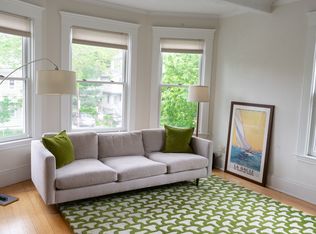
Situated between Formaggio Kitchen and Fresh Pond, this beautifully updated home blends restored period details with modern updates, featuring high ceilings, and tall windows that fill the interiors with southwestern exposures. The center hall spans the length of the home, and provides two closets. The living room has a bay window. A fully renovated eat-in kitchen showcases an island, exposed brick, stone countertops, gorgeous cabinetry, gas cooking, and direct access to the large private covered porch overlooking the common backyard. There's also an adjacent family room and door to the back stairwell. Down the hall, both bedrooms have double closets and are across from the stylishly renovated hall bathroom. Other amenities of this pet-friendly association include an assigned storage unit, laundry room, shared garage for bike & stroller storage, and a common driveway for short-term pick-up and drop-off parking. While leasing is permitted, the association is currently 100% owner-occupied.
For sale
Price cut: $38K (9/29)
$837,000
503 Huron Ave #4, Cambridge, MA 02138
2beds
1,270sqft
Condominium
Built in 1920
-- sqft lot
$820,300 Zestimate®
$659/sqft
$310/mo HOA
What's special
Modern updatesExposed brickRestored period detailsAdjacent family roomFully renovated eat-in kitchenGas cookingGorgeous cabinetry
- 64 days
- 432
- 40
Zillow last checked:
Listing updated:
Listed by:
Gail Roberts, Ed Feijo & Team 617-844-2712,
Coldwell Banker Realty - Cambridge 617-864-4430
Source: MLS PIN,MLS#: 73565597
Facts & features
Interior
Bedrooms & bathrooms
- Bedrooms: 2
- Bathrooms: 1
- Full bathrooms: 1
Primary bedroom
- Level: First
Bedroom 2
- Level: First
Primary bathroom
- Features: No
Bathroom 1
- Level: First
Family room
- Level: First
Kitchen
- Level: First
Living room
- Level: First
Heating
- Natural Gas
Cooling
- None
Appliances
- Laundry: In Basement, In Building
Features
- Has basement: No
- Has fireplace: No
- Common walls with other units/homes: End Unit,Corner
Interior area
- Total structure area: 1,270
- Total interior livable area: 1,270 sqft
- Finished area above ground: 1,270
Property
Accessibility
- Accessibility features: No
Features
- Entry location: Unit Placement(Front)
- Patio & porch: Enclosed
- Exterior features: Porch - Enclosed, Fenced Yard, Garden
- Fencing: Fenced
Details
- Parcel number: 418331
- Zoning: res
Construction
Type & style
- Home type: Condo
- Architectural style: Shingle
- Property subtype: Condominium
Materials
- Roof: Rubber
Condition
- Year built: 1920
Utilities & green energy
- Sewer: Public Sewer
- Water: Public
Community & HOA
Community
- Features: Public Transportation, Shopping, Park, Walk/Jog Trails, Golf, Medical Facility, Bike Path, Conservation Area, Highway Access, House of Worship, Private School, Public School
HOA
- Services included: Water, Sewer, Insurance, Maintenance Structure, Snow Removal, Reserve Funds
- HOA fee: $310 monthly
Location
- Region: Cambridge
Financial & listing details
- Price per square foot: $659/sqft
- Tax assessed value: $939,700
- Annual tax amount: $2,930
- Date on market: 8/19/2026
Estimated market value
$820,300
$779,000 - $861,000
$3,317/mo
Price history
| Date | Event | Price |
|---|---|---|
| 9/29/2026 | Price change | $837,000-4.3%$659/sqft |
Source: MLS PIN #73565597 Report a problem | ||
| 8/19/2026 | Listed for sale | $875,000+322.9%$689/sqft |
Source: MLS PIN #73565597 Report a problem | ||
| 6/1/1998 | Sold | $206,910$163/sqft |
Source: Public Record Report a problem | ||
Public tax history
| Year | Property taxes | Tax assessment |
|---|---|---|
| 2025 | $5,692 +7% | $896,400 -0.2% |
| 2024 | $5,320 +6.1% | $898,600 +5% |
| 2023 | $5,016 +0.4% | $856,000 +1.4% |
| 2022 | $4,998 +2.7% | $844,300 +1.5% |
| 2021 | $4,865 +4.3% | $831,600 +2.5% |
| 2020 | $4,664 +15.3% | $811,200 +19.1% |
| 2019 | $4,045 +1.8% | $681,000 +7.8% |
| 2018 | $3,972 +2.4% | $631,500 +5.7% |
| 2017 | $3,879 +8.7% | $597,700 +17.1% |
| 2016 | $3,568 +1% | $510,500 +13% |
| 2015 | $3,532 +1.3% | $451,700 +8.6% |
| 2014 | $3,487 +0.2% | $416,100 +3.6% |
| 2013 | $3,479 +3.2% | $401,700 +1% |
| 2012 | $3,372 +3.9% | $397,700 |
| 2011 | $3,245 +5.7% | $397,700 |
| 2010 | $3,070 +2.1% | $397,700 |
| 2009 | $3,007 +1.8% | $397,700 -0.9% |
| 2008 | $2,954 -2.7% | $401,300 -1.1% |
| 2007 | $3,035 | $405,700 |
Find assessor info on the county website
Monthly payment
Est. payment
Payment breakdown
Explore the cost of this home by adjusting the details. Changes won't be saved.Climate risks
Neighborhood: West Cambridge
Similar homes
- $1,175,0002 bd2 ba1.8k sqft165 Fayerweather St #1, Cambridge, MA 02138For Sale
 MLS ID #73574296, Max Dublin Team, Gibson Sotheby's International Realty. MLS PIN
 - $779,0002 bd2 ba1.3k sqft46 Slade St #46, Belmont, MA 02478For Sale
 MLS ID #73574351, Scott Nelson, Coldwell Banker Realty - Westwood. MLS PIN
 - $750,0002 bd1 ba810 sqft65 Howard St #2, Cambridge, MA 02139For Sale
 MLS ID #73565102, Hokseng Kong, Chinatti Realty Group, Inc.. MLS PIN
 - $815,0004 bd2 ba1.6k sqft160 White St #2, Belmont, MA 02478For Sale
 MLS ID #73561869, Andersen Group Realty, Keller Williams Realty Boston Northwest. MLS PIN
