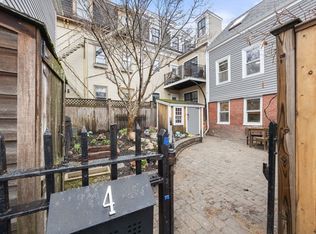
Distinctive single-family set behind a private gateway along a secluded pathway, featuring a beautifully landscaped courtyard garden with mature perennials and over 1,000 bulbs and a cute garden shed—recognized as a Boston Garden Contest finalist. A compelling alternative to condo living, blending modern updates with old world charm.The kitchen redesigned to maximize space and functionality, offering a central island, exposed wood beams, granite countertops, and stainless steel appliances. A reimagined full bath and laundry area complete this level.Upstairs, the sun-filled living room showcases original wide pumpkin pine floors and a wood-burning fireplace, along with an updated full bathroom. The top floor is devoted to two cathedral-ceiling bedrooms, including a light-filled primary with skylight and additional hallway storage complete this level. A rare blend of timeless charm, excellent walkability to downtown, the waterfront, and local dining.
For sale
Price cut: $18K (5/7)
$840,000
4 Mead Street Ct #0, Charlestown, MA 02129
2beds
775sqft
:
Get pre-qualified$5,450/mo
Condominium, Rowhouse
Built in 1860
-- sqft lot
$-- Zestimate®
$1,084/sqft
$-- HOA
What's special
Wood-burning fireplaceLaundry areaAdditional hallway storageCute garden shedExposed wood beamsCathedral-ceiling bedroomsPrivate gateway
- 125 days |
- 247 |
- 5 |
Zillow last checked:
Listing updated:
Listed by:
Lisa Godwin 617-686-0405,
Gibson Sotheby's International Realty 617-945-9161
Source: MLS PIN,MLS#: 73495408
Facts & features
Interior
Bedrooms & bathrooms
- Bedrooms: 2
- Bathrooms: 2
- Full bathrooms: 2
Primary bedroom
- Features: Skylight, Cathedral Ceiling(s), Ceiling Fan(s), Closet, Flooring - Hardwood
- Level: Third
- Area: 112
- Dimensions: 8 x 14
Bedroom 2
- Features: Cathedral Ceiling(s), Closet, Flooring - Hardwood
- Level: Third
- Area: 72
- Dimensions: 9 x 8
Bathroom 1
- Features: Bathroom - Full, Flooring - Stone/Ceramic Tile
- Level: First
- Area: 21
- Dimensions: 3 x 7
Bathroom 2
- Features: Bathroom - Full, Flooring - Stone/Ceramic Tile
- Level: Second
- Area: 48
- Dimensions: 6 x 8
Kitchen
- Features: Beamed Ceilings, Flooring - Stone/Ceramic Tile, Countertops - Stone/Granite/Solid, Kitchen Island
- Level: First
- Area: 130
- Dimensions: 10 x 13
Living room
- Features: Closet/Cabinets - Custom Built, Flooring - Hardwood
- Level: Second
- Area: 160
- Dimensions: 10 x 16
Heating
- Electric
Cooling
- None
Appliances
- Included: Range, Dishwasher, Disposal, Refrigerator, Washer, Dryer
- Laundry: Flooring - Stone/Ceramic Tile, First Floor
Features
- Closet, Entry Hall
- Flooring: Tile, Hardwood, Pine, Flooring - Stone/Ceramic Tile
- Has basement: No
- Number of fireplaces: 1
- Fireplace features: Living Room
Interior area
- Total structure area: 775
- Total interior livable area: 775 sqft
- Finished area above ground: 775
Property
Lot
- Size: 1,060 Square Feet
Details
- Parcel number: W:02 P:01046 S:000,1280737
- Zoning: R1
Construction
Type & style
- Home type: Condo
- Property subtype: Condominium, Rowhouse
Condition
- Year built: 1860
Utilities & green energy
- Sewer: Public Sewer
- Water: Public
Community & HOA
Community
- Features: Public Transportation, Shopping, Park, Medical Facility, Highway Access, Marina, T-Station
Location
- Region: Charlestown
Financial & listing details
- Price per square foot: $1,084/sqft
- Tax assessed value: $672,900
- Annual tax amount: $7,792
- Date on market: 4/2/2026
Estimated market value
Not available
Estimated sales range
Not available
Not available
Price history
| Date | Event | Price |
|---|---|---|
| 5/7/2026 | Price change | $840,000-2.1%$1,084/sqft |
Source: MLS PIN #73495408 Report a problem | ||
| 4/2/2026 | Listed for sale | $858,000$1,107/sqft |
Source: MLS PIN #73495408 Report a problem | ||
Public tax history
Tax history is unavailable.
Monthly payment
Est. payment
Payment breakdown
Explore the cost of this home by adjusting the details. Changes won't be saved.Climate risks
Neighborhood: Charlestown
Nearby schools
GreatSchools rating
- NAHorace Mann School For The DeafGrades: PK-12Distance: 0.1 mi
- 8/10Warren-Prescott K-8 SchoolGrades: PK-8Distance: 0.3 mi
- 3/10Charlestown High SchoolGrades: 7-12Distance: 0.4 mi
- $840,0002 bd2 ba775 sqft4 Mead Street Ct, Charlestown, MA 02129For Sale
- $982,6001 bd1 ba1k sqft3 Mead Street Ct, Charlestown, MA 02129Off Market
- $1,692,5004 bd3 ba1.8k sqft17 Oak St #2, Boston, MA 02129Off Market

- $1,492,0004 bd2 ba1.6k sqft28 Mead St, Charlestown, MA 02129Off Market
- $1,319,9003 bd3 ba1.5k sqft28 Mead St #2, Charlestown, MA 02129Off Market
- $804,5002 bd2 ba806 sqft28 Mead St UNIT 1, Boston, MA 02129Off Market
- $1,845,2007 bd6 ba2.4k sqft17 Oak St, Charlestown, MA 02129Off Market
- $1,460,3004 bd3 ba1.8k sqft17 Oak St #1, Boston, MA 02129Off Market
A local agent can set up tours, give advice and negotiate with sellers.
Similar homes
- $840,0002 bd2 ba775 sqft4 Mead Street Ct, Charlestown, MA 02129For SaleMLS ID #73494772, Lisa Godwin, Gibson Sotheby's International Realty. MLS PIN
- $798,0001 bd2 ba900 sqft4 Short Street Pl #4, Charlestown, MA 02129For Sale
 MLS ID #73556988, Coleman Group, William Raveis R.E. & Home Services. MLS PIN
 - $769,0002 bd1 ba785 sqft57 Bartlett St #5, Charlestown, MA 02129For Sale
 MLS ID #73538260, Frank Celeste, Gibson Sotheby's International Realty. MLS PIN
 - $798,0001 bd2 ba900 sqft4 Short Street Pl, Charlestown, MA 02129For SaleMLS ID #73556614, Coleman Group, William Raveis R.E. & Home Services. MLS PIN
- $795,0001 bd1 ba712 sqft100 Main St APT 2, Charlestown, MA 02129For SaleMLS ID #73538234, Daniel Wang, Engel & Volkers Boston. MLS PIN
- $740,0002 bd2 ba963 sqft65 Chelsea St APT 305, Boston, MA 02129For SaleMLS ID #73496353, Brian Caluori, Gibson Sotheby's International Realty. MLS PIN
- $850,0002 bd2 ba775 sqft28 Edgerly Rd APT 2, Boston, MA 02115For SaleMLS ID #73542722, Fine Homes Group, Keller Williams Realty Boston-Metro | Back Bay. MLS PIN
- $895,0002 bd1 ba757 sqft37 Worcester St APT 5, Boston, MA 02118For SaleMLS ID #73557753, Peter Hill, MGS Group Real Estate LTD - Wellesley. MLS PIN
- $775,0002 bd2 ba936 sqft40 Baxter St APT 7, South Boston, MA 02127For SaleMLS ID #73552659, John Griffin, Griffin Realty Group. MLS PIN
- $665,0002 bd2 ba1k sqft89 Prescott St #B, Boston, MA 02128For SaleMLS ID #73558889, The Avenue, Serhant. MLS PIN
- $750,0002 bd2 ba921 sqft101 Old Harbor St APT 3, South Boston, MA 02127For SaleMLS ID #73550591, Chris Fitzpatrick, Fitzpatrick Real Estate. MLS PIN
- $875,0004 bd2 ba1k sqft129 M St #1, South Boston, MA 02127For SaleMLS ID #73532517, Chris Fitzpatrick, Fitzpatrick Real Estate. MLS PIN
- $799,0002 bd1 ba809 sqft15 Garrison St APT 1, Boston, MA 02116For SaleMLS ID #73530793, Arianna Brown, Compass. MLS PIN
- $929,0002 bd2 ba975 sqft115 B St Unit 4, South Boston, MA 02127For SaleMLS ID #73519108, Beth Dickerson, Gibson Sotheby's International Realty. MLS PIN
- $749,0002 bd2 ba1.1k sqft102 Old Harbor St #1, South Boston, MA 02127For SaleMLS ID #73520513, Jackie Rooney Team, Rooney Real Estate, LLC. MLS PIN
- $799,9002 bd2 ba1k sqft149 G Street Condo Association, South Boston, MA 02127For SaleMLS ID #73525275, Carole McKeon, Real Broker MA, LLC. MLS PIN
- $879,0002 bd2 ba1.1k sqftResidences At St. Augustine, South Boston, MA 02127For SaleMLS ID #73526390, Vicky Xiao, Century 21 North East. MLS PIN
- $850,0002 bd2 ba1k sqftEleven Eighth Street Condominium, Cambridge, MA 02141For SaleMLS ID #73535041, Karen Butt, Compass. MLS PIN
- $699,0002 bd2 ba986 sqft144 O St #1, South Boston, MA 02127For SaleMLS ID #73556227, Nicole Vermillion, Lamacchia Realty, Inc.. MLS PIN
- $549,9002 bd1 ba1k sqft59 Monadnock Street Condominium, Dorchester, MA 02125For SaleMLS ID #73559155, Emiel Barbosa, Vicente Realty, LLC. MLS PIN
