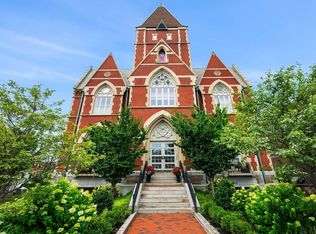
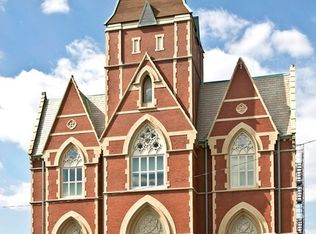
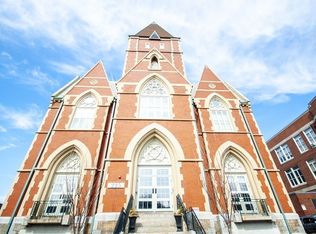
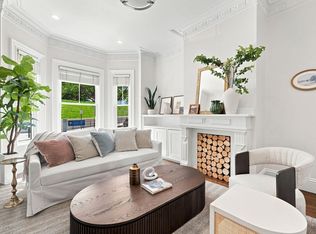
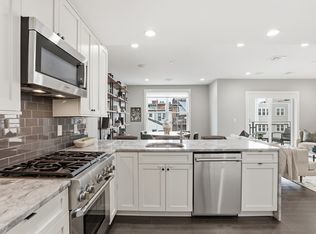
RARE 2BD/2BA at a historic architectural gem gut renovated in 2016 and ideally located in the heart of South Boston. This quiet corner unit features soaring ceilings and oversized windows that flood the home with exceptional natural light throughout the day. Designed with both elegance and functionality in mind, the modern open-concept layout is perfect for entertaining. The chef’s kitchen is appointed with stainless steel appliances, quartz countertops, custom cabinetry, and seamless flow into the spacious living and dining areas. Additional highlights include generously sized bedrooms, spa-inspired bathrooms, in-unit laundry, central A/C, private storage, and assigned GARAGE parking(#21). Professionally managed building with convenient access to South Boston’s premier restaurants, cafés, boutique fitness studios, the Seaport District, Carson Beach, Bell's market, South Bay shopping center, Broadway T Station, and downtown Boston. Bring your offer and be ready to make this your home
For sale
Price cut: $20.9K (7/22)
$879,000
225 Dorchester St #27, South Boston, MA 02127
2beds
1,114sqft
Condominium
Built in 2016
-- sqft lot
$857,600 Zestimate®
$789/sqft
$393/mo HOA
What's special
In-unit laundryModern open-concept layoutGenerously sized bedroomsQuartz countertopsSpa-inspired bathroomsStainless steel appliancesPrivate storage
- 79 days |
- 320 |
- 12 |
Zillow last checked:
Listing updated:
Listed by:
Vicky Xiao 617-480-6362,
Century 21 North East 781-893-4220
Source: MLS PIN,MLS#: 73526390
Facts & features
Interior
Bedrooms & bathrooms
- Bedrooms: 2
- Bathrooms: 2
- Full bathrooms: 2
Primary bedroom
- Features: Bathroom - Full, Closet - Linen, Flooring - Hardwood
- Level: First
- Area: 206.89
- Dimensions: 11.08 x 18.67
Bedroom 2
- Features: Closet, Flooring - Hardwood
- Level: First
- Area: 106.74
- Dimensions: 8.83 x 12.08
Primary bathroom
- Features: Yes
Bathroom 1
- Features: Bathroom - Full, Bathroom - Tiled With Tub & Shower, Ceiling Fan(s), Flooring - Stone/Ceramic Tile
- Level: First
- Area: 52.99
- Dimensions: 9.08 x 5.83
Bathroom 2
- Features: Bathroom - Full, Bathroom - Tiled With Shower Stall, Ceiling Fan(s), Flooring - Stone/Ceramic Tile
- Level: First
- Area: 77.58
- Dimensions: 11.08 x 7
Dining room
- Features: Cathedral Ceiling(s), Flooring - Hardwood
- Level: First
- Area: 94.94
- Dimensions: 18.08 x 5.25
Kitchen
- Features: Flooring - Hardwood, Countertops - Stone/Granite/Solid, Cabinets - Upgraded, Open Floorplan, Recessed Lighting, Stainless Steel Appliances, Gas Stove
- Level: First
- Area: 163.56
- Dimensions: 15.33 x 10.67
Living room
- Features: Flooring - Hardwood
- Level: First
- Area: 287.83
- Dimensions: 18.08 x 15.92
Heating
- Central
Cooling
- Central Air
Appliances
- Included: Range, Dishwasher, Microwave, Refrigerator
- Laundry: First Floor
Features
- Flooring: Wood, Tile
- Doors: Insulated Doors
- Windows: Insulated Windows
- Has basement: No
- Has fireplace: No
- Common walls with other units/homes: Corner
Interior area
- Total structure area: 1,114
- Total interior livable area: 1,114 sqft
- Finished area above ground: 1,114
Property
Parking
- Total spaces: 2
- Parking features: Attached, Garage Door Opener, Deeded, On Street
- Attached garage spaces: 1
- Uncovered spaces: 1
Features
- Entry location: Unit Placement(Street)
- Waterfront features: Bay, 1/2 to 1 Mile To Beach, Beach Ownership(Public)
Details
- Parcel number: 5009914
- Zoning: Res
Construction
Type & style
- Home type: Condo
- Property subtype: Condominium
Materials
- Brick, Stone
- Roof: Shingle
Condition
- Year built: 2016
Utilities & green energy
- Electric: 200+ Amp Service
- Sewer: Public Sewer
- Water: Public
- Utilities for property: for Gas Range
Green energy
- Energy efficient items: Thermostat
Community & HOA
Community
- Features: Public Transportation, Shopping, Park, Medical Facility, Highway Access, House of Worship, Marina, Private School, Public School, T-Station, University
- Security: Intercom
HOA
- Amenities included: Elevator(s), Clubroom, Storage
- Services included: Water, Sewer, Insurance, Maintenance Structure, Maintenance Grounds, Snow Removal, Trash
- HOA fee: $393 monthly
Location
- Region: South Boston
Financial & listing details
- Price per square foot: $789/sqft
- Tax assessed value: $766,500
- Annual tax amount: $8,876
- Date on market: 5/28/2026
- Exclusions: Tenant’s Personal Property, Staging Furniture And Decorative Items Not Included In The Sale.
Estimated market value
$857,600
$815,000 - $900,000
$4,782/mo
Price history
| Date | Event | Price |
|---|---|---|
| 7/22/2026 | Price change | $879,000-2.3%$789/sqft |
Source: MLS PIN #73526390 Report a problem | ||
| 5/29/2026 | Listed for sale | $899,900+12.6%$808/sqft |
Source: MLS PIN #73526390 Report a problem | ||
| 6/22/2024 | Listing removed | -- |
Source: MLS PIN #73249674 Report a problem | ||
| 6/10/2024 | Listed for rent | $4,000$4/sqft |
Source: MLS PIN #73249674 Report a problem | ||
| 12/7/2022 | Listing removed | $799,000$717/sqft |
Source: MLS PIN #72984124 Report a problem | ||
| 7/12/2022 | Price change | $799,000-2.4%$717/sqft |
Source: MLS PIN #72984124 Report a problem | ||
| 6/15/2022 | Price change | $819,000-0.7%$735/sqft |
Source: MLS PIN #72984124 Report a problem | ||
| 5/18/2022 | Listed for sale | $825,000+16.1%$741/sqft |
Source: MLS PIN #72984124 Report a problem | ||
| 1/18/2019 | Sold | $710,500-2.5%$638/sqft |
Source: Public Record Report a problem | ||
| 12/6/2018 | Pending sale | $729,000$654/sqft |
Source: Coldwell Banker Residential Brokerage - Sudbury #72423993 Report a problem | ||
| 11/14/2018 | Listed for sale | $729,000+12.3%$654/sqft |
Source: Coldwell Banker Residential Brokerage - Sudbury #72423993 Report a problem | ||
| 3/24/2016 | Sold | $649,000$583/sqft |
Source: Public Record Report a problem | ||
Public tax history
| Year | Property taxes | Tax assessment |
|---|---|---|
| 2025 | $8,876 +11.5% | $766,500 +4.9% |
| 2024 | $7,964 +5.7% | $730,600 +4.2% |
| 2023 | $7,533 +1.7% | $701,400 +3% |
| 2022 | $7,409 +2% | $681,000 |
| 2021 | $7,266 -6% | $681,000 -7% |
| 2020 | $7,733 +8.2% | $732,300 +8% |
| 2019 | $7,148 +6.6% | $678,200 +6% |
| 2018 | $6,705 | $639,800 |
Find assessor info on the county website
Monthly payment
Est. payment
Payment breakdown
Explore the cost of this home by adjusting the details. Changes won't be saved.Climate risks
Neighborhood: South Boston
Nearby schools
GreatSchools rating
- 5/10Perkins Elementary SchoolGrades: PK-6Distance: 0.2 mi
- 3/10James F. Condon SchoolGrades: PK-8Distance: 0.3 mi
- 2/10Excel High SchoolGrades: 9-12Distance: 0.3 mi
- $900,0002 bd2 ba1.2k sqft225 Dorchester St #13, South Boston, MA 02127Sold
- $780,0002 bd2 ba1.4k sqft225 Dorchester St #18, South Boston, MA 02127Sold
- $--2 bd3 ba1.8k sqft225 Dorchester St #2B, Boston, MA 02127Off Market

- $852,3002 bd2 ba1.2k sqft225 Dorchester St #21, South Boston, MA 02127Off Market
- $2,694,7002 bd2 ba1.2k sqft225 Dorchester St, South Boston, MA 02127Off Market
- $1,239,7002 bd3 ba1.8k sqft225 Dorchester St #10, South Boston, MA 02127Off Market
- $1,156,0002 bd2 ba1.5k sqft225 Dorchester St #15, South Boston, MA 02127Off Market
- $1,288,2002 bd2 ba1.9k sqft225 Dorchester St #8, South Boston, MA 02127Off Market
A local agent can set up tours, give advice and negotiate with sellers.
A local lender can help you make sure your offer is ready when you are.
Similar homes
- $939,9002 bd2 ba1.3k sqft350 W 2nd St Unit 1, South Boston, MA 02127For Sale
 MLS ID #73562609, Roe Noone, William Raveis R.E. & Home Services. MLS PIN
 - $949,9002 bd2 ba1.4k sqft16 Thomas Park #1, South Boston, MA 02127For Sale
 MLS ID #73562444, Ryan Shea, Remax Revolution. MLS PIN
 - $849,0002 bd2 ba827 sqft259 Gold St #1, Boston, MA 02127For Sale
 MLS ID #73534489, Joyce Lebedew, Joyce Lebedew Real Estate. MLS PIN
 - $999,0002 bd2 ba1.1k sqft309 E St APT 43, Boston, MA 02127For Sale
 MLS ID #73552978, Susan Doig, Donnelly + Co.. MLS PIN
 - $1,075,0002 bd2 ba1.2k sqft410 W Broadway #301, Boston, MA 02127For SaleMLS ID #73560381, Frank Kenefick, Dorado Properties. MLS PIN
- $885,0002 bd2 ba860 sqft881 E 2nd St Unit 10, South Boston, MA 02127For SaleMLS ID #73533648, Martha Toti, Coldwell Banker Realty - Boston. MLS PIN
- $780,0002 bd1 ba1.1k sqft109 D St Unit 4, South Boston, MA 02127For SaleMLS ID #73531563, Chris Fitzpatrick, Fitzpatrick Real Estate. MLS PIN
- $749,0002 bd2 ba1.1k sqft102 Old Harbor St #1, South Boston, MA 02127For SaleMLS ID #73520513, Jackie Rooney Team, Rooney Real Estate, LLC. MLS PIN
- $750,0002 bd2 ba921 sqft101 Old Harbor St APT 3, South Boston, MA 02127For SaleMLS ID #73550591, Chris Fitzpatrick, Fitzpatrick Real Estate. MLS PIN
- $749,0002 bd2 ba756 sqft472 W Broadway #202, Boston, MA 02127For SaleMLS ID #73538917, Joyce Lebedew, Joyce Lebedew Real Estate. MLS PIN
- $1,050,0002 bd2 ba1k sqftThe Ceinture, Boston, MA 02127For SaleMLS ID #73553446, Nicholas Cuevas, Compass. MLS PIN
- $899,0002 bd2 ba1.2k sqft1948-1950 Washington St #2G, Boston, MA 02118For SaleMLS ID #73532102, Alexandra Rawle, Leading Edge Real Estate. MLS PIN
- $895,0002 bd1 ba757 sqft37 Worcester St APT 5, Boston, MA 02118For SaleMLS ID #73557753, Peter Hill, MGS Group Real Estate LTD - Wellesley. MLS PIN
- $779,0002 bd2 ba1.2k sqft225-227 Havre St #1, Boston, MA 02128For SaleMLS ID #73559527, Carlisle Group, Compass. MLS PIN
- $699,9002 bd2 ba1.1k sqft24 Custer St #1, Boston, MA 02130For SaleMLS ID #73562910, Mary Ellen McDonough, Donahue Real Estate Co.. MLS PIN
- $1,199,0002 bd2 ba1.2k sqftVantage Point Condominiums, Boston, MA 02127For SaleMLS ID #73491410, Team Galvin, The Galvin Group, LLC. MLS PIN
- $775,0002 bd1 ba716 sqft106-108 E Brookline St #3, Boston, MA 02118For SaleMLS ID #73559924, Moira Vittengl, Compass. MLS PIN
- $795,0002 bd2 ba1.3k sqft47 Harvest Street Condominiums, Dorchester, MA 02125For SaleMLS ID #73541995, Umid Khaitov, Residential Properties Ltd. - East Side. MLS PIN
- $799,0002 bd2 ba1.4k sqft40 Westmoreland St #5, Dorchester Center, MA 02124For SaleMLS ID #73538141, Joyce Lebedew, Joyce Lebedew Real Estate. MLS PIN
- $899,0002 bd2 ba1.3k sqft300 Allston St APT 416, Brighton, MA 02135For SaleMLS ID #73509152, Natasha Shetty, Leading Edge Real Estate. MLS PIN
