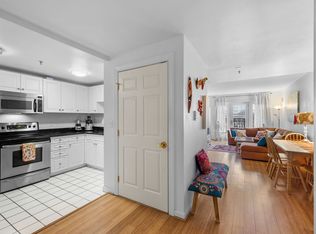
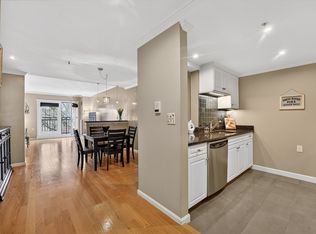
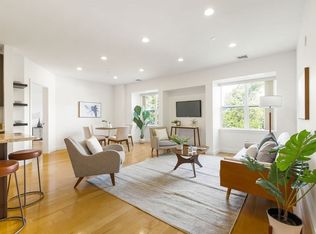
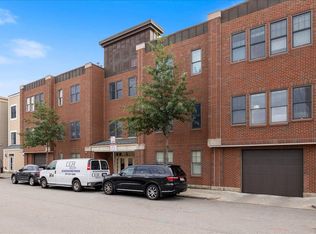
Welcome to effortless Brighton living at the coveted Monarch. This sun-drenched 2-bed and 2-bath residence offers a thoughtfully designed space where modern updates meet everyday convenience. Gleaming hardwood floors flow throughout, while the renovated kitchen, complete with newer appliances becomes the heart of the home. Guest bathroom has been tastefully updated, and in-unit laundry. The deeded garage space solves the eternal Boston parking puzzle, while elevator access, bike storage and on-site super M-F keeps life simple. Enjoy designated off-street guest parking. Step outside and you are moments from Whole Foods, the C&B Green Line, and Brighton's best shops and cafes. Owner-occupied building with no rentals permitted. Pets restrictions - only pets owned prior to purchasing allowed.
For sale
$925,000
300 Allston St APT 416, Brighton, MA 02135
2beds
1,395sqft
Condominium
Built in 2002
-- sqft lot
$908,700 Zestimate®
$663/sqft
$839/mo HOA
What's special
In-unit laundryGleaming hardwood floorsRenovated kitchenDeeded garage spaceNewer appliancesDesignated off-street guest parking
- 95 days
- 230
- 13
Zillow last checked:
Listing updated:
Listed by:
Natasha Shetty 201-496-8210,
Leading Edge Real Estate 781-979-0100
Source: MLS PIN,MLS#: 73509152
Facts & features
Interior
Bedrooms & bathrooms
- Bedrooms: 2
- Bathrooms: 2
- Full bathrooms: 2
Primary bedroom
- Features: Bathroom - Full, Walk-In Closet(s)
- Area: 324.19
- Dimensions: 20.58 x 15.75
Bedroom 2
- Features: Closet, Flooring - Hardwood
- Area: 249.39
- Dimensions: 22.33 x 11.17
Primary bathroom
- Features: Yes
Bathroom 1
- Features: Bathroom - Full, Bathroom - Tiled With Tub & Shower
- Area: 70.13
- Dimensions: 8.5 x 8.25
Bathroom 2
- Features: Bathroom - Full, Bathroom - Tiled With Shower Stall
- Area: 62.33
- Dimensions: 8.5 x 7.33
Dining room
- Features: Flooring - Hardwood
- Area: 158.67
- Dimensions: 14 x 11.33
Kitchen
- Features: Flooring - Hardwood, Cabinets - Upgraded, Remodeled, Stainless Steel Appliances, Gas Stove
- Area: 95.96
- Dimensions: 12.25 x 7.83
Living room
- Features: Flooring - Hardwood
- Area: 264.28
- Dimensions: 22.33 x 11.83
Heating
- Forced Air, Unit Control
Cooling
- Central Air, Unit Control
Appliances
- Included: Range, Dishwasher, Disposal, Microwave, Refrigerator, Washer, Dryer
- Laundry: In Unit
Features
- Flooring: Wood, Tile
- Windows: Insulated Windows
- Has basement: No
- Has fireplace: No
Interior area
- Total structure area: 1,395
- Total interior livable area: 1,395 sqft
- Finished area above ground: 1,395
Property
Parking
- Total spaces: 1
- Parking features: Under, Garage Door Opener, Assigned, Off Street, Deeded, Guest
- Attached garage spaces: 1
Features
- Entry location: Unit Placement(Front)
Details
- Parcel number: 4431268
- Zoning: CD
- Other equipment: Intercom
Construction
Type & style
- Home type: Condo
- Property subtype: Condominium
- Attached to another structure: Yes
Materials
- Roof: Rubber
Condition
- Year built: 2002
- Major remodel year: 2002
Utilities & green energy
- Sewer: Public Sewer
- Water: Public
Community & HOA
Community
- Features: Public Transportation, Shopping
HOA
- Amenities included: Hot Water, Elevator(s)
- Services included: Heat, Water, Sewer, Insurance, Maintenance Structure, Maintenance Grounds, Snow Removal, Trash
- HOA fee: $839 monthly
Location
- Region: Brighton
Financial & listing details
- Price per square foot: $663/sqft
- Tax assessed value: $893,300
- Annual tax amount: $6,778
- Date on market: 7/22/2026
Estimated market value
$908,700
$863,000 - $954,000
$3,946/mo
Price history
| Date | Event | Price |
|---|---|---|
| 9/10/2026 | Listed for sale | $925,000+2.9%$663/sqft |
Source: MLS PIN #73509152 Report a problem | ||
| 8/16/2026 | Listing removed | $899,000$644/sqft |
Source: MLS PIN #73509152 Report a problem | ||
| 6/26/2026 | Listed for sale | $899,000$644/sqft |
Source: MLS PIN #73509152 Report a problem | ||
| 6/26/2026 | Pending sale | $899,000$644/sqft |
Source: MLS PIN #73509152 Report a problem | ||
| 5/4/2026 | Contingent | $899,000$644/sqft |
Source: MLS PIN #73509152 Report a problem | ||
| 4/29/2026 | Listed for sale | $899,000+21.5%$644/sqft |
Source: MLS PIN #73509152 Report a problem | ||
| 7/21/2020 | Sold | $740,000-1.2%$530/sqft |
Source: Public Record Report a problem | ||
| 6/20/2020 | Pending sale | $749,000$537/sqft |
Source: Compass #72669794 Report a problem | ||
| 6/8/2020 | Listed for sale | $749,000+65.9%$537/sqft |
Source: Compass #72669794 Report a problem | ||
| 4/8/2004 | Sold | $451,500$324/sqft |
Source: Public Record Report a problem | ||
Public tax history
| Year | Property taxes | Tax assessment |
|---|---|---|
| 2025 | $10,141 +17.3% | $875,700 +10.4% |
| 2024 | $8,647 +1.5% | $793,300 |
| 2023 | $8,520 +4.6% | $793,300 +6% |
| 2022 | $8,143 +8.2% | $748,400 +6.1% |
| 2021 | $7,529 -3.7% | $705,600 -4.7% |
| 2020 | $7,822 +2.2% | $740,700 +2% |
| 2019 | $7,655 +7.6% | $726,300 +7% |
| 2018 | $7,116 +549.2% | $679,000 +8% |
| 2017 | $1,096 -82.7% | $628,800 +9% |
| 2016 | $6,346 +5.5% | $576,900 +16.1% |
| 2015 | $6,017 +6% | $496,900 +15% |
| 2013 | $5,678 +1.2% | $432,100 +0.4% |
| 2012 | $5,611 +1.9% | $430,300 |
| 2011 | $5,504 +6.6% | $430,300 -1% |
| 2010 | $5,164 +3.7% | $434,700 -7.2% |
| 2009 | $4,979 -3.1% | $468,400 |
| 2008 | $5,138 -1.2% | $468,400 -1% |
| 2007 | $5,199 | $473,100 |
Find assessor info on the county website
Monthly payment
Est. payment
Payment breakdown
Explore the cost of this home by adjusting the details. Changes won't be saved.Climate risks
Neighborhood: Brighton
Nearby schools
Schools provided by the listing agent
- Elementary: Bps
- Middle: Bps
- High: Bps
Source: MLS PIN. This data may not be complete. We recommend contacting the local school district to confirm school assignments for this home.

Similar homes
- $899,0002 bd2 ba1.2k sqftRegency Park Condominiums, Brookline, MA 02445For Sale
 MLS ID #73536424, Tatyana Anokhina, RE/MAX Real Estate Center. MLS PIN
 - $825,0002 bd3 ba1.5k sqft287 Everett St #1, Boston, MA 02134For Sale
 MLS ID #73514380, Morgan Wigden, Capitol Square Realty, Inc.. MLS PIN
 - $935,0002 bd2 ba1k sqftBeacon Court Condominium, Somerville, MA 02143For Sale
 MLS ID #73573830, Zack Harwood Real Estate Group, Berkshire Hathaway HomeServices Warren Residential. MLS PIN
 - $899,9002 bd2 ba1.2k sqft653-659 E 2nd St APT 205, South Boston, MA 02127For Sale
 MLS ID #73586266, Lawrence Pennucci, Turn Key Realty. MLS PIN
