Welcome to The Monarch! Pleased to present a sun-drenched, TOP-floor residence in one of Brighton's most sought-after professionally managed buildings. This beautifully maintained home features hardwood floors throughout, crown molding, a Juliette balcony, plenty of storage space, and the convenience of in-unit laundry. Fantastic layout with both bedrooms on opposite sides of the apartment. Rarely available, this unit includes two deeded indoor garage parking spaces. Residents enjoy exceptional amenities, including an on-site superintendent M-F, two elevators, dedicated bike storage, beautiful landscaping, and a spacious front lawn. Ideally located next to Whole Foods Market and offering easy access to both the B and C Green Line trains, this home is also just a short walk to the shops, restaurants, cafes, and Washington Square. Building is 100% owner occupied. A perfect blend of comfort, convenience, and location.
Sold for $899,000
$899,000
300 Allston St APT 506, Brighton, MA 02135
2beds
1,214sqft
Condominium
Built in 2002
-- sqft lot
$870,800 Zestimate®
$741/sqft
$3,181 Estimated rent
Home value
$870,800
$827,000 - $923,000
$3,181/mo
Zestimate® history
Owner options
List your home for rent
$3,181/mo
Rent Zestimate®
Find your next renter with Zillow Rental Manager. Plus, with online applications, you can quickly screen prospective tenants – for free.
$3,181/mo
Rent Zestimate®
Refinance and save
$6,430/mo
Est. payment
Refinancing to a lower rate could help reduce your monthly payments and save thousands over the life of the loan.
$6,430/mo
Est. payment
Explore your selling options
Work with a Zillow partner agent
Leverage their expertise and Zillow's premium Showcase listings to get your home seen by more buyers.
Get startedList with your own agent
Get your home in front of millions of buyers by listing it on Zillow.
Learn how to do itSell it yourself
Take full control of how buyers see your home on Zillow by listing For Sale by Owner (FSBO).
List your homeWhat's special
Convenience of in-unit laundryJuliette balconyHardwood floors throughoutSpacious front lawnCrown moldingSun-drenched top-floor residenceBeautiful landscaping
Zillow last checked:
Listing updated:
Listed by:
Thomas Kwiatkowski 617-680-9062,
SelectRE Boston 617-777-6109
Bought with:
Le Cao
BA Property & Lifestyle Advisors
Source: MLS PIN,MLS#: 73532173
Facts & features
Interior
Bedrooms & bathrooms
- Bedrooms: 2
- Bathrooms: 2
- Full bathrooms: 2
Primary bedroom
- Features: Bathroom - Full, Closet, Flooring - Hardwood, Crown Molding
- Area: 291.67
- Dimensions: 10.42 x 28
Bedroom 2
- Features: Closet, Flooring - Hardwood, Crown Molding
- Area: 204.72
- Dimensions: 11.17 x 18.33
Primary bathroom
- Features: Yes
Bathroom 1
- Features: Bathroom - Full, Bathroom - Tiled With Tub & Shower, Flooring - Marble
- Area: 63.29
- Dimensions: 7.75 x 8.17
Bathroom 2
- Features: Bathroom - Full, Bathroom - Tiled With Shower Stall, Flooring - Marble
- Area: 63.89
- Dimensions: 7.67 x 8.33
Dining room
- Features: Flooring - Hardwood, Crown Molding
- Area: 119.17
- Dimensions: 13 x 9.17
Kitchen
- Features: Flooring - Stone/Ceramic Tile, Countertops - Stone/Granite/Solid, Stainless Steel Appliances
- Area: 74.39
- Dimensions: 8.58 x 8.67
Living room
- Features: Flooring - Hardwood, Crown Molding
- Area: 242.67
- Dimensions: 13 x 18.67
Heating
- Forced Air, Unit Control
Cooling
- Central Air, Unit Control
Appliances
- Included: Range, Dishwasher, Disposal, Microwave, Refrigerator, Freezer, Washer, Dryer
- Laundry: In Unit
Features
- Flooring: Tile, Marble, Engineered Hardwood
- Has basement: No
- Has fireplace: No
- Common walls with other units/homes: No One Above
Interior area
- Total structure area: 1,214
- Total interior livable area: 1,214 sqft
- Finished area above ground: 1,214
Property
Parking
- Total spaces: 2
- Parking features: Under, Garage Door Opener, Deeded, Assigned, Guest
- Attached garage spaces: 2
Features
- Exterior features: Garden, Professional Landscaping
Lot
- Size: 1,214 Square Feet
Details
- Parcel number: W:21 P:01707 S:246,4399200
- Zoning: CD
Construction
Type & style
- Home type: Condo
- Property subtype: Condominium
- Attached to another structure: Yes
Materials
- Brick
- Roof: Rubber
Condition
- Year built: 2002
Utilities & green energy
- Sewer: Public Sewer
- Water: Public
Community & HOA
Community
- Features: Public Transportation, Shopping, Tennis Court(s), Park, Walk/Jog Trails, Medical Facility, Laundromat, House of Worship, T-Station
HOA
- Amenities included: Hot Water, Elevator(s)
- Services included: Heat, Water, Sewer, Insurance, Maintenance Structure, Maintenance Grounds, Snow Removal, Trash
- HOA fee: $767 monthly
Location
- Region: Brighton
Financial & listing details
- Price per square foot: $741/sqft
- Tax assessed value: $833,200
- Annual tax amount: $9,648
- Date on market: 9/7/2026
Price history
| Date | Event | Price |
|---|---|---|
| 7/29/2026 | Sold | $899,000+0.4%$741/sqft |
Source: MLS PIN #73532173 Report a problem | ||
| 7/1/2026 | Pending sale | $895,000$737/sqft |
Source: MLS PIN #73532173 Report a problem | ||
| 6/17/2026 | Contingent | $895,000$737/sqft |
Source: MLS PIN #73532173 Report a problem | ||
| 6/9/2026 | Listed for sale | $895,000+86%$737/sqft |
Source: MLS PIN #73532173 Report a problem | ||
| 11/3/2010 | Sold | $481,305-4.7%$396/sqft |
Source: Public Record Report a problem | ||
| 10/1/2010 | Listed for sale | $505,000+7.8%$416/sqft |
Source: Kevin Song #71144532 Report a problem | ||
| 12/15/2003 | Sold | $468,500+4.3%$386/sqft |
Source: Public Record Report a problem | ||
| 7/30/2003 | Sold | $449,000$370/sqft |
Source: LINK #39866 Report a problem | ||
Public tax history
| Year | Property taxes | Tax assessment |
|---|---|---|
| 2025 | $9,648 +22.2% | $833,200 +15.1% |
| 2024 | $7,893 +1.5% | $724,100 |
| 2023 | $7,777 +4.6% | $724,100 +6% |
| 2022 | $7,432 +2% | $683,100 |
| 2021 | $7,289 +1.4% | $683,100 +0.4% |
| 2020 | $7,186 +2.2% | $680,500 +2% |
| 2019 | $7,032 +7.6% | $667,200 +7% |
| 2018 | $6,537 +575.9% | $623,800 +8% |
| 2017 | $967 -84.4% | $577,700 +2.3% |
| 2016 | $6,214 +11.2% | $564,900 +22.5% |
| 2015 | $5,586 +6% | $461,300 +15% |
| 2013 | $5,270 +0.5% | $401,100 -0.3% |
| 2012 | $5,246 +2% | $402,300 |
| 2011 | $5,145 +6.6% | $402,300 -1% |
| 2010 | $4,828 +0.1% | $406,400 -10.4% |
| 2009 | $4,821 -3.1% | $453,500 |
| 2008 | $4,975 -1.2% | $453,500 -1% |
| 2007 | $5,033 | $458,000 |
Find assessor info on the county website
Neighborhood: Brighton
Nearby homes
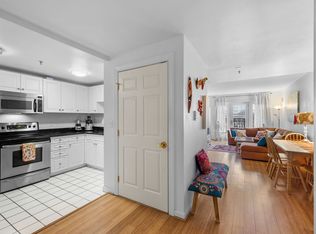
- $790,0002 bd2 ba1k sqft300 Allston St APT 401, Brighton, MA 02135Sold
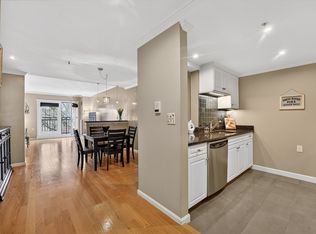
- $841,5002 bd2 ba1.2k sqft300 Allston St APT 302, Brighton, MA 02135Sold
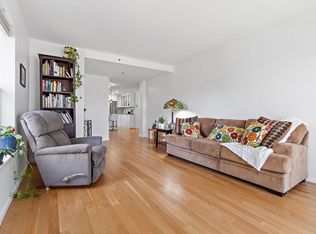
- $925,0002 bd2 ba1.3k sqft300 Allston St APT 416, Brighton, MA 02135For Sale
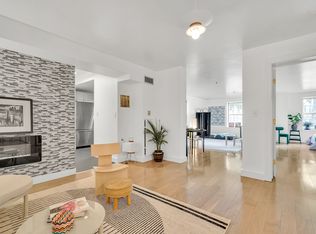
- $669,7501 bd1 ba991 sqft300 Allston St APT 103, Brighton, MA 02135Pending
- $710,0002 bd2 ba978 sqft300 Allston St APT 315, Brighton, MA 02135Sold
- $699,7002 bd2 ba1.1k sqft300 Allston St APT 106, Brighton, MA 02135Off Market
- $850,4002 bd2 ba1.4k sqft300 Allston St APT 403, Brighton, MA 02135Off Market
- $891,4002 bd2 ba1.4k sqft300 Allston St APT 203, Brighton, MA 02135Off Market
Nearby schools
GreatSchools rating
- NABaldwin Early Learning CenterGrades: PK-1Distance: 0.1 mi
- 3/10Brighton High SchoolGrades: 7-12Distance: 0.4 mi
- 7/10Winship Elementary SchoolGrades: PK-6Distance: 0.8 mi
Get a cash offer in 3 minutes
Find out how much your home could sell for in as little as 3 minutes with a no-obligation cash offer.
Estimated market value
$870,800
Get a cash offer in 3 minutes
Find out how much your home could sell for in as little as 3 minutes with a no-obligation cash offer.
Estimated market value
$870,800
- Massachusetts
- Suffolk County
- Boston
- 02135
- Brighton
- 300 Allston St Apartment 506
