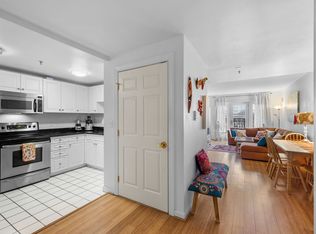
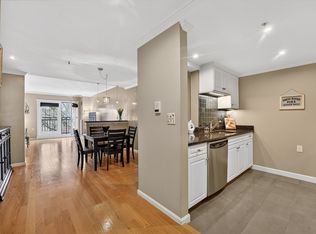
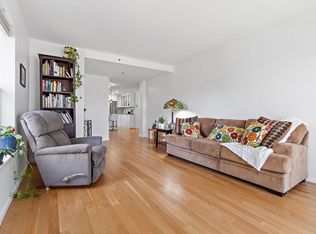
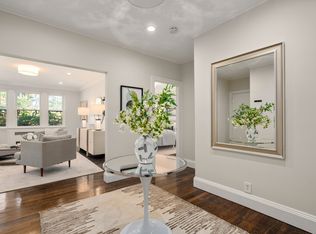
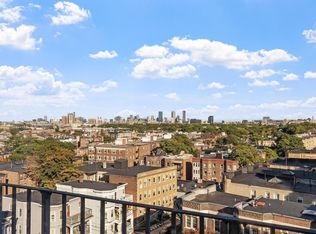
Discover a sophisticated urban living in a serene 100% owner occupied setting at sought after condominium complex constructed in 2004. This tastefully updated oversized at almost 1000sf one bedroom plus unit at the Monarch on Brighton / Brookline border next to new Whole Foods Plaza development is short distance to B,C and D Green lines and bus lines. Conveniently located to enjoy all the cafes, restaurants, shops in Washington Sq, Coolidge Corner and Allston Village. Easy access to Longwood medical area, universities, downtown financial district and ultimate Back Bay experience as well as major highways. This refined home is directly overlooking a lush greenery of a beautiful, massive front garden. Unit 103 has a large walk in closet and additional ample storage. Huge living area serves as a studio within the unit offering dining, den, and office/guestroom combo. Unit controlled heating/cooling, in-unit laundry, indoor garage space, shared off-street guest parking and on site management/maintenance office round out the amenities at the Monarch. Welcome home!!!
For sale
$669,750
300 Allston St APT 103, Brighton, MA 02135
1beds
991sqft
Condominium
Built in 2004
-- sqft lot
$652,500 Zestimate®
$676/sqft
$608/mo HOA
What's special
In-unit laundryShared off-street guest parkingIndoor garage spaceAdditional ample storageLarge walk in closet
- 6 days
- 183
- 7
Zillow last checked:
Listing updated:
Listed by:
S. Lee Shin 617-694-9149,
MBA Group 617-694-9149
Source: MLS PIN,MLS#: 73579585
Facts & features
Interior
Bedrooms & bathrooms
- Bedrooms: 1
- Bathrooms: 1
- Full bathrooms: 1
Heating
- Forced Air
Cooling
- Central Air
Appliances
- Included: Range, Dishwasher, Disposal, Microwave, Refrigerator, Freezer, Washer, Dryer
- Laundry: In Unit
Features
- Flooring: Wood, Tile
- Has basement: Yes
- Number of fireplaces: 1
- Common walls with other units/homes: Corner
Interior area
- Total structure area: 991
- Total interior livable area: 991 sqft
- Finished area above ground: 991
- Finished area below ground: 0
Property
Parking
- Total spaces: 1
- Parking features: Attached, Under, Garage Door Opener, Deeded, Guest
- Attached garage spaces: 1
Features
- Exterior features: Garden, Professional Landscaping
Lot
- Size: 991 Square Feet
Details
- Parcel number: W:21 P:01707 S:104,4392658
- Zoning: CD
- Other equipment: Intercom
Construction
Type & style
- Home type: Condo
- Property subtype: Condominium
- Attached to another structure: Yes
Materials
- Brick
- Roof: Rubber
Condition
- Year built: 2004
Utilities & green energy
- Sewer: Public Sewer
- Water: Public
Community & HOA
Community
- Features: Public Transportation, Shopping, Park, Medical Facility, Highway Access, House of Worship, Private School, Public School, T-Station, University
- Security: Intercom
HOA
- Amenities included: Hot Water, Elevator(s), Garden Area
- Services included: Heat, Water, Sewer, Insurance, Maintenance Structure, Maintenance Grounds, Snow Removal, Trash, Air Conditioning, Reserve Funds
- HOA fee: $608 monthly
Location
- Region: Brighton
Financial & listing details
- Price per square foot: $676/sqft
- Tax assessed value: $619,800
- Annual tax amount: $7,686
- Date on market: 9/19/2026
Estimated market value
$652,500
$620,000 - $685,000
$2,928/mo
Price history
| Date | Event | Price |
|---|---|---|
| 9/18/2026 | Listed for sale | $669,750+30.8%$676/sqft |
Source: MLS PIN #73579585 Report a problem | ||
| 8/26/2016 | Sold | $512,000+7.8%$517/sqft |
Source: Agent Provided Report a problem | ||
| 5/31/2016 | Listed for sale | $475,000+99.6%$479/sqft |
Source: Lamacchia Realty, Inc. #72014154 Report a problem | ||
| 8/14/2015 | Listing removed | $238,000$240/sqft |
Source: Owner Report a problem | ||
| 8/13/2015 | Listed for sale | $238,000-39.7%$240/sqft |
Source: Owner Report a problem | ||
| 11/15/2013 | Sold | $395,000-1.2%$399/sqft |
Source: C21 Commonwealth Sold #71570767_02135 Report a problem | ||
| 9/12/2013 | Pending sale | $399,900$404/sqft |
Source: CENTURY 21 Commonwealth #71570767 Report a problem | ||
| 9/6/2013 | Price change | $399,900-2.5%$404/sqft |
Source: CENTURY 21 Commonwealth #71570767 Report a problem | ||
| 8/17/2013 | Listed for sale | $410,000+10.8%$414/sqft |
Source: CENTURY 21 Commonwealth #71570767 Report a problem | ||
| 4/17/2009 | Sold | $370,000$373/sqft |
Source: Public Record Report a problem | ||
Public tax history
| Year | Property taxes | Tax assessment |
|---|---|---|
| 2025 | $7,037 +7.1% | $607,700 +0.8% |
| 2024 | $6,568 +1.5% | $602,600 |
| 2023 | $6,472 +4.6% | $602,600 +6% |
| 2022 | $6,185 +2.9% | $568,500 +0.9% |
| 2021 | $6,013 +2.2% | $563,500 +1.1% |
| 2020 | $5,883 +2.2% | $557,100 +2% |
| 2019 | $5,758 +7.6% | $546,300 +7% |
| 2018 | $5,352 +609.1% | $510,700 +3.5% |
| 2017 | $755 -84.8% | $493,500 +9% |
| 2016 | $4,981 +4.7% | $452,800 +15.3% |
| 2015 | $4,757 +5.2% | $392,800 +14.2% |
| 2013 | $4,521 +1.2% | $344,100 +0.4% |
| 2012 | $4,468 +2% | $342,600 |
| 2011 | $4,382 +6.6% | $342,600 -1% |
| 2010 | $4,112 +2% | $346,100 -8.8% |
| 2009 | $4,033 -3.1% | $379,400 |
| 2008 | $4,162 -1.2% | $379,400 -1% |
| 2007 | $4,211 | $383,200 |
Find assessor info on the county website
Monthly payment
Est. payment
Payment breakdown
Explore the cost of this home by adjusting the details. Changes won't be saved.Climate risks
Neighborhood: Brighton
Nearby schools
Schools provided by the listing agent
- Elementary: Bps
- Middle: Bps
- High: Bps
Source: MLS PIN. This data may not be complete. We recommend contacting the local school district to confirm school assignments for this home.

Similar homes
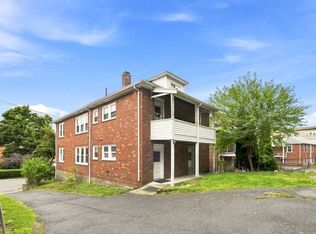
- $580,0002 bd1 ba1k sqft44 Colborne Rd #44, Brighton, MA 02135For Sale
 MLS ID #73582385, Chris Yang, Metropolitan Realty. MLS PIN
 - $585,0002 bd1 ba954 sqft285 Corey Rd APT 4, Boston, MA 02135For Sale
 MLS ID #73577759, Rene Rodriguez, Cabot & Company. MLS PIN
 - $739,0002 bd3 ba1.1k sqftKelton Place Condominium, Allston, MA 02134For Sale
 MLS ID #73580365, The Ridick Revis Group, Compass. MLS PIN
 - $549,0002 bd1 ba890 sqftKingston Gardens, Brighton, MA 02135For Sale
 MLS ID #73575406, Veronique Mendelson, Berkshire Hathaway HomeServices Commonwealth Real Estate. MLS PIN
