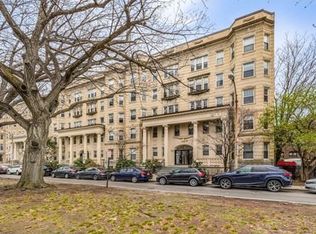
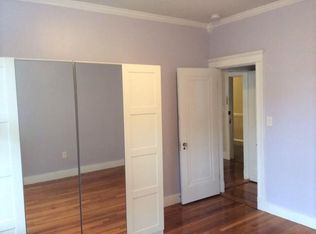
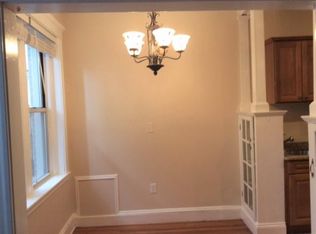
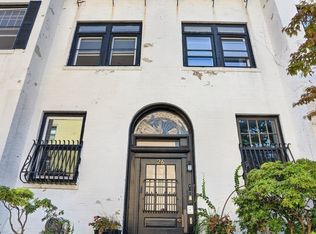
Set on the penthouse level of the iconic On the Fens building, this oversized two-bedroom home stands out for its incredible natural light, generous proportions, and views overlooking the Back Bay Fens. Three exposures and oversized windows create a bright, open feel throughout, complemented by high ceilings and hardwood floors. At the heart of the home is an expansive living room with plenty of space to entertain, along with a dedicated dining area and renovated kitchen featuring granite countertops, stainless steel appliances, and abundant cabinetry. Both bedrooms are exceptionally spacious and enjoy views over the Fens, with ample room to incorporate a desk or additional workspace without sacrificing bedroom space. Residents enjoy a professionally managed, pet-friendly elevator building with an impressive marble foyer, keyless entry, bike storage, private basement storage, and on-site laundry. All of this in an unbeatable Fenway location with Whole Foods, the Longwood Medical Area, Fenway Park, Northeastern, Berklee, the MFA, Symphony Hall, Time Out Market, public transportation, dining, and shopping all close by. Condo fee includes heat and hot water.
For sale
$999,000
74 Fenway APT 56, Boston, MA 02115
2beds
980sqft
Condominium
Built in 1920
-- sqft lot
$964,000 Zestimate®
$1,019/sqft
$645/mo HOA
What's special
Hardwood floorsDedicated dining areaImpressive marble foyerStainless steel appliancesViews over the fensPenthouse levelAbundant cabinetry
- 38 days
- 207
- 17
Zillow last checked:
Listing updated:
Listed by:
Hans Nagrath 646-577-1294,
Compass 617-206-3333
Source: MLS PIN,MLS#: 73580637
Facts & features
Interior
Bedrooms & bathrooms
- Bedrooms: 2
- Bathrooms: 1
- Full bathrooms: 1
Primary bedroom
- Features: Closet, Flooring - Hardwood, Lighting - Overhead
- Level: First
- Area: 178.83
- Dimensions: 12.33 x 14.5
Bedroom 2
- Features: Ceiling Fan(s), Flooring - Hardwood, French Doors
- Level: First
- Area: 246.17
- Dimensions: 14 x 17.58
Bathroom 1
- Features: Bathroom - Full, Bathroom - Tiled With Tub & Shower, Flooring - Stone/Ceramic Tile, Pedestal Sink
- Level: First
- Area: 33.75
- Dimensions: 5 x 6.75
Dining room
- Features: Flooring - Hardwood
- Level: First
- Area: 57.33
- Dimensions: 7.17 x 8
Kitchen
- Features: Flooring - Hardwood, Countertops - Stone/Granite/Solid, Cabinets - Upgraded, Stainless Steel Appliances, Lighting - Overhead
- Level: First
- Area: 71.25
- Dimensions: 9 x 7.92
Living room
- Features: Flooring - Hardwood, Lighting - Overhead
- Level: First
- Area: 304.33
- Dimensions: 22 x 13.83
Heating
- Hot Water
Cooling
- Window Unit(s)
Appliances
- Included: Range, Dishwasher, Microwave, Refrigerator
- Laundry: In Building
Features
- Flooring: Tile, Hardwood
- Has basement: No
- Has fireplace: No
- Common walls with other units/homes: No One Above
Interior area
- Total structure area: 980
- Total interior livable area: 980 sqft
- Finished area above ground: 980
Property
Parking
- Parking features: On Street
- Has uncovered spaces: Yes
Lot
- Size: 980 Square Feet
Details
- Parcel number: W:04 P:01719 S:060,3359422
- Zoning: CD
Construction
Type & style
- Home type: Condo
- Property subtype: Condominium
- Attached to another structure: Yes
Materials
- Brick
- Roof: Rubber
Condition
- Year built: 1920
Utilities & green energy
- Sewer: Public Sewer
- Water: Public
- Utilities for property: for Electric Range
Community & HOA
Community
- Features: Public Transportation, Shopping, Park, Walk/Jog Trails, Medical Facility, Laundromat, Highway Access, House of Worship, Private School, Public School, T-Station, University
- Security: Intercom
HOA
- Amenities included: Hot Water, Elevator(s)
- Services included: Heat, Water, Sewer, Insurance, Maintenance Structure, Maintenance Grounds, Snow Removal, Trash, Reserve Funds
- HOA fee: $645 monthly
Location
- Region: Boston
Financial & listing details
- Price per square foot: $1,019/sqft
- Tax assessed value: $823,200
- Annual tax amount: $10,208
- Date on market: 9/25/2026
- Listing terms: Contract
Estimated market value
$964,000
$916,000 - $1.01M
$3,513/mo
Price history
| Date | Event | Price |
|---|---|---|
| 9/22/2026 | Listed for sale | $999,000+11.6%$1,019/sqft |
Source: MLS PIN #73580637 Report a problem | ||
| 6/18/2026 | Listing removed | $895,000$913/sqft |
Source: MLS PIN #73518973 Report a problem | ||
| 5/14/2026 | Listed for sale | $895,000-9.6%$913/sqft |
Source: MLS PIN #73518973 Report a problem | ||
| 11/1/2025 | Listing removed | $989,500$1,010/sqft |
Source: MLS PIN #73443391 Report a problem | ||
| 10/14/2025 | Listed for sale | $989,500$1,010/sqft |
Source: MLS PIN #73443391 Report a problem | ||
| 4/25/2024 | Listing removed | -- |
Source: Zillow Rentals Report a problem | ||
| 4/19/2024 | Listed for rent | $4,200+20%$4/sqft |
Source: Zillow Rentals Report a problem | ||
| 3/19/2020 | Listing removed | $3,500$4/sqft |
Source: East Coast Realty Report a problem | ||
| 2/17/2020 | Listed for rent | $3,500$4/sqft |
Source: East Coast Realty Report a problem | ||
Public tax history
| Year | Property taxes | Tax assessment |
|---|---|---|
| 2025 | $9,533 +12.8% | $823,200 +6.2% |
| 2024 | $8,449 +4.6% | $775,100 +3.1% |
| 2023 | $8,076 +0.6% | $752,000 +2% |
| 2022 | $8,024 +4% | $737,500 +2% |
| 2021 | $7,715 -1.2% | $723,100 -2.2% |
| 2020 | $7,805 +7.2% | $739,100 +7% |
| 2019 | $7,282 +8.6% | $690,900 +8% |
| 2018 | $6,706 +341.1% | $639,900 +5.1% |
| 2017 | $1,520 -75% | $609,100 +10.2% |
| 2016 | $6,081 +1.7% | $552,800 +11.9% |
| 2015 | $5,980 +6% | $493,800 +10.1% |
| 2014 | $5,643 +1.5% | $448,600 +6% |
| 2013 | $5,561 -2.6% | $423,200 -3.3% |
| 2012 | $5,709 +2% | $437,800 |
| 2011 | $5,599 +7.7% | $437,800 |
| 2010 | $5,201 +9.8% | $437,800 -1.7% |
| 2009 | $4,736 -3.1% | $445,500 |
| 2008 | $4,887 -0.2% | $445,500 |
| 2007 | $4,896 | $445,500 |
Find assessor info on the county website
Monthly payment
Est. payment
Payment breakdown
Explore the cost of this home by adjusting the details. Changes won't be saved.Climate risks
Neighborhood: Fenway
Nearby schools
Schools provided by the listing agent
- Elementary: Bps
- Middle: Bps
- High: Bps
Source: MLS PIN. This data may not be complete. We recommend contacting the local school district to confirm school assignments for this home.

Similar homes
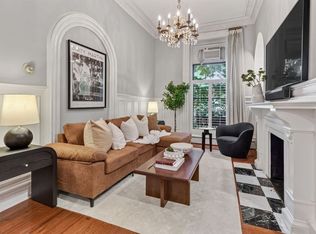
- $995,0002 bd1 ba845 sqft103 Beacon St APT 1, Boston, MA 02116For Sale
 MLS ID #73566852, Cort LaBonte Coldren Coopersmith Group, Compass. MLS PIN
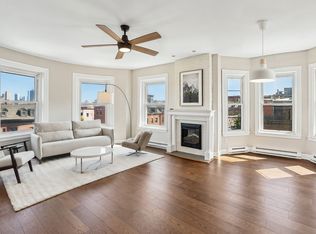
- $949,0002 bd1 ba982 sqft26 Medfield St APT 3, Boston, MA 02215For Sale
 MLS ID #73576499, Kerrianne Ciccone, William Raveis R. E. & Home Services. MLS PIN
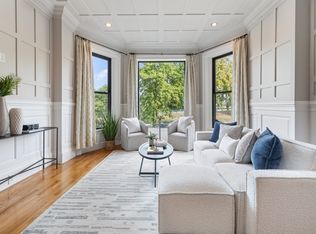
- $838,0002 bd2 ba1k sqft583 Massachusetts Ave #5, Boston, MA 02118For Sale
 MLS ID #73589398, Daniel Distefano, Engel & Volkers Boston. MLS PIN
- $829,0002 bd2 ba950 sqft33 Bay State Rd APT 2, Boston, MA 02215For Sale
 MLS ID #73573761, Sarah Glovsky, The Charles Realty. MLS PIN
