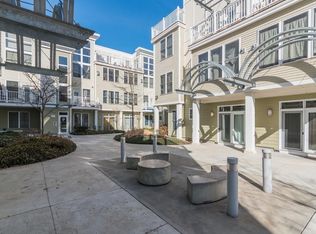
Double height ceilings and a wall of glass to match make an immediate impression in this home's open living, kitchen, and dining space. The dining area brings in additional light through oversized windows, while the kitchen offers a breakfast bar, stainless steel appliances, gas cooking, and generous storage. Beyond the kitchen, a second bedroom offers flexibility as a guest suite, with enough room for a desk to double as a home office, plus its own double closet and direct access to a second full bathroom with a standing shower. Upstairs, the primary bedroom includes a double closet and direct access to a large private deck. A full bathroom with a tub and shower combo serves this level, along with a stackable washer and dryer tucked neatly into a hallway closet. Everyday errands become effortless here. Trader Joe's and CVS sit directly across the street, Whole Foods and Fresh Pond are just down the street, and the Alewife T station connects you to Davis and Porter Squares with ease, while the 74 and 78 bus routes add a link to Harvard Square. One deeded garage parking space, professional management, and beautifully manicured grounds round out this exceptional offering.
For sale
$995,000
29 Wheeler St #310, Cambridge, MA 02138
2beds
1,038sqft
Condominium
Built in 2007
-- sqft lot
$978,300 Zestimate®
$959/sqft
$564/mo HOA
What's special
Breakfast barStainless steel appliancesBeautifully manicured groundsGenerous storageGas cookingDouble height ceilingsWall of glass
- 6 days
- 414
- 20
Zillow last checked:
Listing updated:
Listed by:
The Mazer Group 617-905-7379,
Compass 617-206-3333
Source: MLS PIN,MLS#: 73580418
Facts & features
Interior
Bedrooms & bathrooms
- Bedrooms: 2
- Bathrooms: 2
- Full bathrooms: 2
- Main level bathrooms: 1
- Main level bedrooms: 1
Primary bedroom
- Features: Flooring - Wood, Balcony - Exterior, Deck - Exterior, Exterior Access, Lighting - Overhead, Closet - Double
- Level: Second
- Area: 200.63
- Dimensions: 17.83 x 11.25
Bedroom 2
- Features: Bathroom - Full, Flooring - Wood, Lighting - Overhead, Closet - Double
- Level: Main,First
- Area: 156.44
- Dimensions: 10.67 x 14.67
Bathroom 1
- Features: Bathroom - Full, Bathroom - With Shower Stall, Flooring - Stone/Ceramic Tile, Lighting - Sconce
- Level: Main,First
- Area: 49.61
- Dimensions: 6.33 x 7.83
Bathroom 2
- Features: Bathroom - Tiled With Tub & Shower, Flooring - Stone/Ceramic Tile, Lighting - Sconce
- Level: Second
- Area: 51.63
- Dimensions: 9.83 x 5.25
Dining room
- Features: Flooring - Wood, Open Floorplan, Recessed Lighting, Lighting - Overhead
- Level: Main,First
- Area: 120.94
- Dimensions: 10.75 x 11.25
Kitchen
- Features: Flooring - Wood, Countertops - Stone/Granite/Solid, Breakfast Bar / Nook, Lighting - Overhead
- Level: Main,First
- Area: 87.19
- Dimensions: 7.75 x 11.25
Living room
- Features: Ceiling Fan(s), Closet, Flooring - Wood, Open Floorplan, Lighting - Sconce
- Level: Main,First
- Area: 217.86
- Dimensions: 21.08 x 10.33
Heating
- Forced Air
Cooling
- Central Air
Appliances
- Included: Range, Dishwasher, Disposal, Microwave, Refrigerator, Freezer, Washer, Dryer
- Laundry: Electric Dryer Hookup, Washer Hookup, Second Floor, In Unit
Features
- Flooring: Wood, Tile
- Has basement: No
- Has fireplace: No
- Common walls with other units/homes: No One Above
Interior area
- Total structure area: 1,038
- Total interior livable area: 1,038 sqft
- Finished area above ground: 1,038
Property
Parking
- Total spaces: 1
- Parking features: Attached, Heated Garage, Deeded
- Attached garage spaces: 1
Features
- Patio & porch: Deck
- Exterior features: Deck, Balcony
Details
- Parcel number: M:0267F B:0275 L:0310,4756526
- Zoning: Res
Construction
Type & style
- Home type: Condo
- Property subtype: Condominium
- Attached to another structure: Yes
Condition
- Year built: 2007
Utilities & green energy
- Sewer: Public Sewer
- Water: Public
- Utilities for property: for Gas Range
Community & HOA
Community
- Features: Public Transportation, Shopping, Park, Walk/Jog Trails, Golf, Bike Path, Conservation Area, T-Station
- Security: Intercom
HOA
- Services included: Water, Sewer, Insurance, Maintenance Structure, Maintenance Grounds, Snow Removal
- HOA fee: $564 monthly
Location
- Region: Cambridge
Financial & listing details
- Price per square foot: $959/sqft
- Tax assessed value: $759,800
- Annual tax amount: $5,202
- Date on market: 9/21/2026
Estimated market value
$978,300
$929,000 - $1.03M
$3,899/mo
Price history
| Date | Event | Price |
|---|---|---|
| 9/21/2026 | Listed for sale | $995,000+5.3%$959/sqft |
Source: MLS PIN #73580418 Report a problem | ||
| 5/4/2026 | Sold | $945,000-1.5%$910/sqft |
Source: MLS PIN #73480931 Report a problem | ||
| 3/13/2026 | Listed for sale | $959,000$924/sqft |
Source: MLS PIN #73480931 Report a problem | ||
| 3/2/2026 | Contingent | $959,000$924/sqft |
Source: MLS PIN #73480931 Report a problem | ||
| 2/27/2026 | Listed for sale | $959,000+142.8%$924/sqft |
Source: MLS PIN #73480931 Report a problem | ||
| 11/10/2023 | Listing removed | -- |
Source: Zillow Rentals Report a problem | ||
| 10/20/2023 | Listed for rent | $3,000-6.3%$3/sqft |
Source: Zillow Rentals Report a problem | ||
| 9/29/2023 | Listing removed | -- |
Source: Zillow Rentals Report a problem | ||
| 9/8/2023 | Listed for rent | $3,200-11.1%$3/sqft |
Source: Zillow Rentals Report a problem | ||
| 8/30/2023 | Listing removed | -- |
Source: Zillow Rentals Report a problem | ||
| 7/5/2023 | Listed for rent | $3,600+12.5%$3/sqft |
Source: Zillow Rentals Report a problem | ||
| 8/26/2022 | Listing removed | -- |
Source: Zillow Rental Manager Report a problem | ||
| 8/17/2022 | Listed for rent | $3,200$3/sqft |
Source: Zillow Rental Manager Report a problem | ||
| 5/16/2008 | Sold | $395,000$381/sqft |
Source: Public Record Report a problem | ||
Public tax history
| Year | Property taxes | Tax assessment |
|---|---|---|
| 2025 | $4,815 +9.7% | $758,300 +2.3% |
| 2024 | $4,388 +4% | $741,200 +2.9% |
| 2023 | $4,220 +1% | $720,100 +2.1% |
| 2022 | $4,177 +4.1% | $705,500 +2.8% |
| 2021 | $4,014 +3.9% | $686,200 +2.2% |
| 2020 | $3,862 +4% | $671,700 +7.4% |
| 2019 | $3,714 +3.5% | $625,300 +9.6% |
| 2018 | $3,588 +6.1% | $570,400 +9.5% |
| 2017 | $3,381 +2.7% | $520,900 +10.6% |
| 2016 | $3,291 +0.6% | $470,800 +12.6% |
| 2015 | $3,270 +0.8% | $418,100 +8% |
| 2014 | $3,243 +0.7% | $387,000 +4.1% |
| 2013 | $3,219 +3.1% | $371,700 +0.9% |
| 2012 | $3,123 +3.9% | $368,300 |
| 2011 | $3,005 +5.7% | $368,300 |
| 2010 | $2,843 | $368,300 |
Find assessor info on the county website
Monthly payment
Est. payment
Payment breakdown
Explore the cost of this home by adjusting the details. Changes won't be saved.Climate risks
Neighborhood: Cambridge Highlands


Similar homes
- $995,0002 bd2 ba1k sqft56 Gorham St #3, Somerville, MA 02144For Sale
 MLS ID #73575208, Ana Andreev, Compass. MLS PIN
 - $1,114,8003 bd2 ba1.3k sqft68 Los Angeles St #Penthouse 5, Newton, MA 02458For Sale
 MLS ID #73573892, Gundersheim Group Real Estate, Commonwealth Standard Realty Advisors. MLS PIN
 - $830,0002 bd2 ba1.2k sqftVita, Boston, MA 02130For Sale
 MLS ID #73581253, Stephanie Porter, AlbertTaylor Realty. MLS PIN
 - $899,9002 bd2 ba962 sqftWashington On The Square, Brookline, MA 02446For Sale
 MLS ID #73556341, Luan White, Coldwell Banker Realty - Brookline. MLS PIN
