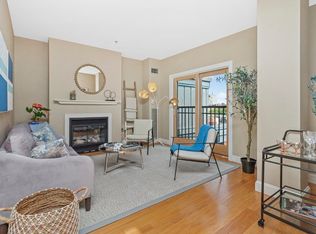
Convenience, luxury, and room to breathe! This sprawling 2 bed / 1.5 bath home feels much larger than its 1,072 sq.ft. footprint. Unlike many city homes, you're greeted by a proper entryway and powder room. Follow the morning light down the hall into the expansive living room with large windows boasting views of the Boston skyline. A fireplace and dining area balance the room, making it the perfect place to entertain comfortably. Next door is a kitchen with gas cooking, stainless steel appliances and in-unit laundry. At the other end of the home is a massive primary bedroom that will make you forget that you're in a city. It features a Juliette balcony, a sliding glass door that drenches the room in afternoon sun, a view of the Pru Tower, and a closet with customized shelving. The adjacent hallway bath provides ample space to get ready for the day. Lastly, the 2nd bedroom feels private & peaceful. Leaving nothing to be desired, this property offers deeded garage parking, a shared outdoor patio, and a professionally managed HOA. The thoughtful design of this home makes it easy to love. Follow your appetite to Toro, Flour Bakery, El Centro & more. Don't miss this South End beauty!
For sale
$899,900
1723 Washington St APT 411, Boston, MA 02118
2beds
1,072sqft
Condominium
Built in 2002
-- sqft lot
$872,800 Zestimate®
$839/sqft
$805/mo HOA
What's special
In-unit laundryKitchen with gas cookingDining areaJuliette balconyPowder roomShared outdoor patioStainless steel appliances
- 22 days
- 566
- 37
Likely to sell faster than
Zillow last checked:
Listing updated:
Listed by:
Coleman Group 617-548-3987,
William Raveis R.E. & Home Services 781-861-9600,
Liesl Victoria Finn 978-697-7487
Source: MLS PIN,MLS#: 73588824
Facts & features
Interior
Bedrooms & bathrooms
- Bedrooms: 2
- Bathrooms: 2
- Full bathrooms: 1
- 1/2 bathrooms: 1
Primary bedroom
- Level: First
Bedroom 2
- Level: First
Kitchen
- Level: First
Living room
- Level: First
Heating
- Forced Air
Cooling
- Central Air
Appliances
- Included: Range, Dishwasher, Disposal, Microwave, Refrigerator, Washer, Dryer
- Laundry: First Floor, In Unit
Features
- Elevator
- Flooring: Wood, Tile
- Windows: Insulated Windows
- Has basement: Yes
- Number of fireplaces: 1
- Common walls with other units/homes: End Unit
Interior area
- Total structure area: 1,072
- Total interior livable area: 1,072 sqft
- Finished area above ground: 1,072
Property
Parking
- Total spaces: 1
- Parking features: Attached, Under, Deeded
- Attached garage spaces: 1
Features
- Entry location: Unit Placement(Upper)
- Patio & porch: Patio
- Exterior features: Patio, City View(s)
- Has view: Yes
- View description: City
Details
- Parcel number: 4446997
- Zoning: NDA
Construction
Type & style
- Home type: Condo
- Property subtype: Condominium
- Attached to another structure: Yes
Materials
- Frame, Brick
- Roof: Rubber
Condition
- Year built: 2002
Utilities & green energy
- Electric: 200+ Amp Service
- Sewer: Public Sewer
- Water: Public
- Utilities for property: for Gas Range
Community & HOA
Community
- Features: Public Transportation, Shopping, Park, Medical Facility, House of Worship, T-Station
- Security: Intercom, TV Monitor
HOA
- Amenities included: Elevator(s)
- Services included: Gas, Water, Sewer, Insurance, Security, Maintenance Structure, Trash, Reserve Funds
- HOA fee: $805 monthly
Location
- Region: Boston
Financial & listing details
- Price per square foot: $839/sqft
- Tax assessed value: $875,500
- Annual tax amount: $6,096
- Date on market: 10/24/2026
- Listing terms: Contract
Estimated market value
$872,800
$829,000 - $916,000
$4,174/mo
Price history
| Date | Event | Price |
|---|---|---|
| 10/22/2026 | Listed for sale | $899,900+7.8%$839/sqft |
Source: MLS PIN #73588824 Report a problem | ||
| 7/29/2022 | Sold | $835,000-1.8%$779/sqft |
Source: MLS PIN #72978281 Report a problem | ||
| 6/6/2022 | Contingent | $850,000$793/sqft |
Source: MLS PIN #72978281 Report a problem | ||
| 5/13/2022 | Listed for sale | $850,000+26.9%$793/sqft |
Source: MLS PIN #72978281 Report a problem | ||
| 8/15/2014 | Sold | $670,000$625/sqft |
Source: Public Record Report a problem | ||
Public tax history
| Year | Property taxes | Tax assessment |
|---|---|---|
| 2025 | $10,138 +9.4% | $875,500 +3% |
| 2024 | $9,267 +3.6% | $850,200 +2% |
| 2023 | $8,949 -0.3% | $833,200 +1% |
| 2022 | $8,977 -7.2% | $825,100 -9% |
| 2021 | $9,671 +19% | $906,400 +17.8% |
| 2020 | $8,128 +3.2% | $769,700 +3% |
| 2019 | $7,875 +6.6% | $747,200 +6% |
| 2018 | $7,384 +475.1% | $704,600 +5% |
| 2017 | $1,284 -81.9% | $671,000 +4% |
| 2016 | $7,097 -14.5% | $645,200 -5.8% |
| 2015 | $8,298 | $685,200 |
Find assessor info on the county website
Monthly payment
Est. payment
Payment breakdown
Explore the cost of this home by adjusting the details. Changes won't be saved.Climate risks
Neighborhood: South End
Nearby schools
Schools provided by the listing agent
- Elementary: Bps
- Middle: Bps
- High: Bps
Source: MLS PIN. This data may not be complete. We recommend contacting the local school district to confirm school assignments for this home.
- $850,0002 bd1 ba950 sqft1723 Washington St APT 508, Boston, MA 02118Sold
- $879,0002 bd2 ba1k sqft1723 Washington St APT 410, Boston, MA 02118For Sale

- $1,160,6002 bd2 ba1k sqft1721-1723 Washington St SUITE 511, Boston, MA 02118Off Market
- $433,800-- bd-- ba-- sqft1721-1723 Washington St #110, Boston, MA 02118Off Market
Similar homes
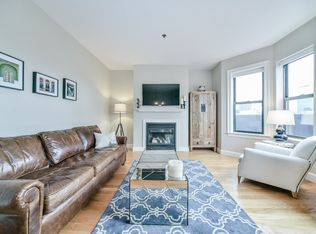
- $879,0002 bd2 ba1k sqftMinot Hall, Boston, MA 02118For SaleMLS ID #73585917, Steven Cohen Team, Keller Williams Realty Boston-Metro | Back Bay. MLS PIN
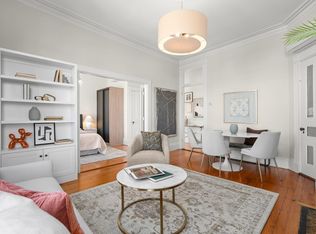
- $1,000,0002 bd1 ba734 sqft580 Tremont St APT 6, Boston, MA 02118For Sale
 MLS ID #73599526, Joe Schutt, Unit Realty Group, LLC. MLS PIN
- $790,0002 bd1 ba706 sqft55 E Springfield St #2, Boston, MA 02118For Sale
 MLS ID #73576253, Sarah Reddick Shimoff, Compass. MLS PIN
- $719,0003 bd1 ba1k sqft492 Massachusetts Ave APT 63, Boston, MA 02118For Sale
 MLS ID #73578297, Elynn Chen, Redfin Corp.. MLS PIN
