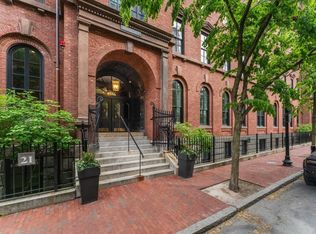
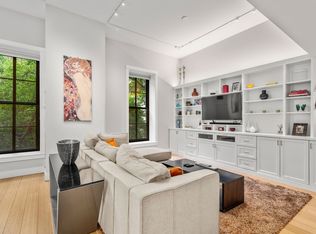
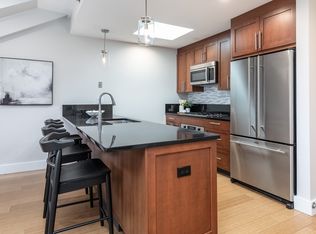
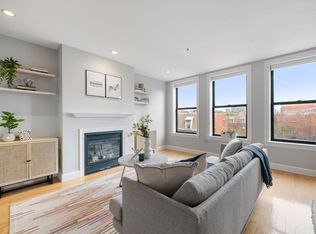
Distinctive parlor duplex at The Penmark, an architecturally significant South End residence thoughtfully converted from the historic Boston College High School. A semi-private entrance shared with just one other home gives this 2 bedroom, 2 bath condo an unusual sense of privacy from the moment of arrival. Inside, soaring 12-foot ceilings and dramatic arched windows define the main level, with leafy views and beautiful natural light adding to the remarkable volume of the space. Reclaimed wide-plank floors, crafted from old barn beams, add warmth and character throughout. The spacious living room flows naturally to a dining area with room for 6, and a recently renovated kitchen featuring quartz countertops, newer stainless appliances and gas cooking. Downstairs, both bedrooms are comfortably removed from the entertaining spaces, including an oversized primary suite with en-suite bath. A renovated second full bath, in-unit laundry, and ample storage complete the lower level. Set on a quiet South End street near neighborhood parks, The Penmark pairs historic architecture with a full-service lifestyle, including concierge services, elevator, fitness center, pet wash area, and elegantly renovated common areas. Garage parking for two cars (tandem) adds the ultimate convenience.
For sale
$1,195,000
21 Father Francis Gilday St APT 109, Boston, MA 02118
2beds
1,419sqft
Condominium
Built in 2006
-- sqft lot
$1,170,300 Zestimate®
$842/sqft
$1,403/mo HOA
What's special
In-unit laundryQuartz countertopsLeafy viewsRecently renovated kitchenGas cookingNewer stainless appliancesDramatic arched windows
- 53 days
- 726
- 70
Zillow last checked:
Listing updated:
Listed by:
Hanneman + Gonzales 617-480-7775,
Compass 617-206-3333
Source: MLS PIN,MLS#: 73577159
Facts & features
Interior
Bedrooms & bathrooms
- Bedrooms: 2
- Bathrooms: 2
- Full bathrooms: 2
Primary bathroom
- Features: Yes
Heating
- Forced Air
Cooling
- Central Air
Features
- Has basement: No
- Has fireplace: No
Interior area
- Total structure area: 1,419
- Total interior livable area: 1,419 sqft
- Finished area above ground: 719
- Finished area below ground: 700
Property
Parking
- Total spaces: 2
- Parking features: Under, Tandem
- Attached garage spaces: 2
Lot
- Size: 1,419 Square Feet
Details
- Parcel number: W:08 P:01401 S:528,4705989
- Zoning: CD
Construction
Type & style
- Home type: Condo
- Property subtype: Condominium
- Attached to another structure: Yes
Materials
- Brick
Condition
- Year built: 2006
Utilities & green energy
- Sewer: Public Sewer
- Water: Public
Community & HOA
Community
- Security: Intercom, Concierge
HOA
- Amenities included: Hot Water, Elevator(s), Fitness Center
- Services included: Heat, Gas, Water, Sewer, Insurance, Maintenance Structure, Maintenance Grounds, Snow Removal, Trash
- HOA fee: $1,403 monthly
Location
- Region: Boston
Financial & listing details
- Price per square foot: $842/sqft
- Tax assessed value: $1,230,400
- Annual tax amount: $15,397
- Date on market: 9/25/2026
Estimated market value
$1,170,300
$1.11M - $1.23M
$4,667/mo
Price history
| Date | Event | Price |
|---|---|---|
| 9/15/2026 | Listed for sale | $1,195,000+4.4%$842/sqft |
Source: MLS PIN #73577159 Report a problem | ||
| 7/15/2024 | Listing removed | -- |
Source: MLS PIN #73240213 Report a problem | ||
| 6/29/2024 | Price change | $5,250-4.5%$4/sqft |
Source: MLS PIN #73240213 Report a problem | ||
| 5/18/2024 | Listed for rent | $5,500+10%$4/sqft |
Source: MLS PIN #73240213 Report a problem | ||
| 5/26/2023 | Listing removed | $1,145,000$807/sqft |
Source: MLS PIN #73034248 Report a problem | ||
| 5/22/2023 | Listing removed | -- |
Source: MLS PIN #73110871 Report a problem | ||
| 5/12/2023 | Listed for rent | $5,000$4/sqft |
Source: MLS PIN #73110871 Report a problem | ||
| 3/27/2023 | Listed for sale | $1,145,000-4.2%$807/sqft |
Source: MLS PIN #73034248 Report a problem | ||
| 9/8/2022 | Listed for sale | $1,195,000-14%$842/sqft |
Source: MLS PIN #73034248 Report a problem | ||
| 8/27/2020 | Listing removed | $1,389,000$979/sqft |
Source: Compass #72663354 Report a problem | ||
| 5/28/2020 | Listed for sale | $1,389,000+11.2%$979/sqft |
Source: Compass #72663354 Report a problem | ||
| 12/7/2015 | Listing removed | $1,249,000$880/sqft |
Source: Sprogis & Neale Real Estate #71900929 Report a problem | ||
| 12/1/2015 | Price change | $1,249,000-2%$880/sqft |
Source: Sprogis & Neale Real Estate #71900929 Report a problem | ||
| 10/5/2015 | Price change | $1,275,000-1.8%$899/sqft |
Source: Sprogis & Neale Real Estate #71900929 Report a problem | ||
| 9/9/2015 | Listed for sale | $1,299,000+87.2%$915/sqft |
Source: Sprogis & Neale Real Estate #71900929 Report a problem | ||
| 11/25/2009 | Sold | $693,750-19.8%$489/sqft |
Source: Public Record Report a problem | ||
| 2/28/2009 | Listing removed | $865,000$610/sqft |
Source: MLS Property Information Network #70801956 Report a problem | ||
| 8/5/2008 | Listed for sale | $865,000$610/sqft |
Source: MLS Property Information Network #70801956 Report a problem | ||
Public tax history
| Year | Property taxes | Tax assessment |
|---|---|---|
| 2025 | $14,248 +7.2% | $1,230,400 +0.9% |
| 2024 | $13,289 +3.6% | $1,219,200 +2% |
| 2023 | $12,832 -0.3% | $1,194,800 +1% |
| 2022 | $12,873 +4% | $1,183,200 +2% |
| 2021 | $12,377 -5.7% | $1,160,000 -6.7% |
| 2020 | $13,130 +3.2% | $1,243,400 +3% |
| 2019 | $12,722 +6.7% | $1,207,000 +6% |
| 2018 | $11,928 +402% | $1,138,200 +5% |
| 2017 | $2,376 -79.3% | $1,084,000 +4% |
| 2016 | $11,465 +9.8% | $1,042,300 +20.9% |
| 2015 | $10,442 +6.1% | $862,300 +10.2% |
| 2014 | $9,845 +1.5% | $782,600 +6% |
| 2013 | $9,701 +11.1% | $738,300 +10.2% |
| 2012 | $8,733 | $669,700 |
Find assessor info on the county website
Monthly payment
Est. payment
Payment breakdown
Explore the cost of this home by adjusting the details. Changes won't be saved.Climate risks
Neighborhood: South End
- $1,085,0002 bd2 ba1k sqft21 Father Francis Gilday St APT 314, Boston, MA 02118Sold
- $1,399,0002 bd3 ba1.4k sqft21 Father Francis Gilday St APT 102, Boston, MA 02118Pending
- $875,0002 bd2 ba908 sqft21 Father Francis Gilday St APT 402, Boston, MA 02118Sold

- $780,0001 bd2 ba929 sqft21 Father Francis Gilday St APT 511, Boston, MA 02118Sold
Similar homes
- $1,199,0002 bd2 ba1.1k sqftThe St George, Boston, MA 02118For Sale
 MLS ID #73587701, Charlesgate New Development Team, Charlesgate Realty Group, llc. MLS PIN
- $1,275,0002 bd2 ba1.2k sqftGateway Terrace, Boston, MA 02118For Sale
 MLS ID #73592892, Nicole Blanchard, Compass. MLS PIN
- $1,249,0002 bd2 ba1.4k sqftLaconia Lofts, Boston, MA 02118For Sale
 MLS ID #73491069, Livingston Group, Compass. MLS PIN
- $899,9002 bd2 ba1k sqftMinot Hall, Boston, MA 02118For Sale
 MLS ID #73588824, Coleman Group, William Raveis R.E. & Home Services. MLS PIN
