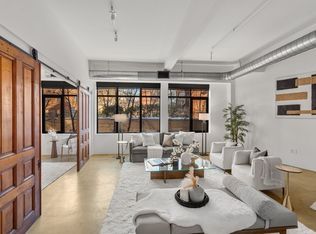
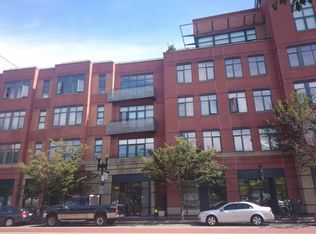
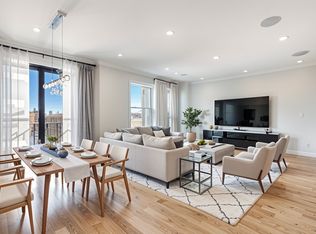
A rare South End loft in Boston’s coveted SoWa Art & Design District, this 2-bedroom 2-bath residence blends artistic flair with modern luxury. Sun-drenched oversized windows showcase soaring ceilings and an open floor plan, while the well-appointed kitchen features a large center island with seating, built-in range, and abundant storage. The living area flows seamlessly to the primary bedroom with walk-in closet, while the second bedroom offers an en suite bath. Additional highlights include a private office nook, in-unit laundry, central A/C, and garage parking. Originally designed as artist live/work spaces, Laconia Lofts is known for its unique interiors—resulting in homes that are anything but cookie cutter. Residents enjoy a common roof deck with sweeping city views along with gallery space that celebrates the building’s deep-rooted connection to Boston’s creative community. Steps from SoWa, top restaurants, galleries, and Whole Foods—this is quintessential South End loft living.
For sale
Price cut: $51K (9/8)
$1,249,000
1200 Washington St #416, Boston, MA 02118
2beds
1,480sqft
Condominium
Built in 1999
-- sqft lot
$1,219,500 Zestimate®
$844/sqft
$1,061/mo HOA
What's special
In-unit laundryWell-appointed kitchenOpen floor planPrivate office nookGarage parkingBuilt-in rangeSun-drenched oversized windows
- 196 days
- 618
- 38
Zillow last checked:
Listing updated:
Listed by:
Livingston Group 781-888-1006,
Compass 781-285-8028,
Jason Ladeira 508-837-4870
Source: MLS PIN,MLS#: 73491069
Facts & features
Interior
Bedrooms & bathrooms
- Bedrooms: 2
- Bathrooms: 2
- Full bathrooms: 2
Primary bedroom
- Features: Walk-In Closet(s), Flooring - Hardwood, Lighting - Overhead
- Level: First
- Area: 136.48
- Dimensions: 10.11 x 13.5
Bedroom 2
- Features: Bathroom - Full, Walk-In Closet(s), Lighting - Overhead
- Level: First
- Area: 187.96
- Dimensions: 12.7 x 14.8
Primary bathroom
- Features: Yes
Bathroom 1
- Features: Bathroom - Full, Bathroom - Tiled With Shower Stall
- Level: First
- Area: 67.2
- Dimensions: 6.4 x 10.5
Bathroom 2
- Features: Bathroom - Tiled With Shower Stall, Flooring - Stone/Ceramic Tile, Double Vanity, Recessed Lighting, Steam / Sauna, Lighting - Overhead
- Level: First
- Area: 81.7
- Dimensions: 9.5 x 8.6
Dining room
- Features: Bathroom - Full, Lighting - Overhead
- Level: First
- Area: 161.37
- Dimensions: 16.3 x 9.9
Kitchen
- Features: Kitchen Island, Stainless Steel Appliances, Lighting - Overhead
- Level: First
- Area: 203.18
- Dimensions: 14.11 x 14.4
Living room
- Features: Closet/Cabinets - Custom Built, Flooring - Hardwood, Open Floorplan, Lighting - Overhead
- Level: First
- Area: 344.08
- Dimensions: 18.4 x 18.7
Office
- Level: First
- Area: 53.25
- Dimensions: 7.5 x 7.1
Heating
- Forced Air
Cooling
- Central Air
Appliances
- Included: Range, Oven, Dishwasher, Microwave, Refrigerator, Washer, Dryer
- Laundry: First Floor, In Unit
Features
- Office
- Has basement: No
- Number of fireplaces: 1
- Fireplace features: Living Room
Interior area
- Total structure area: 1,480
- Total interior livable area: 1,480 sqft
- Finished area above ground: 1,480
Property
Parking
- Total spaces: 1
- Parking features: Garage Door Opener, Assigned
- Garage spaces: 1
Accessibility
- Accessibility features: Accessible Entrance
Features
- Exterior features: City View(s)
- Has view: Yes
- View description: City
Details
- Zoning: Condo
Construction
Type & style
- Home type: Condo
- Property subtype: Condominium
- Attached to another structure: Yes
Condition
- Year built: 1999
Utilities & green energy
- Sewer: Public Sewer
- Water: Public
Community & HOA
Community
- Features: Public Transportation, Shopping, Tennis Court(s), Park, Walk/Jog Trails, Medical Facility, Laundromat, Highway Access, House of Worship, Private School, Public School, T-Station, University
HOA
- Amenities included: Elevator(s)
- Services included: Water, Sewer, Insurance
- HOA fee: $1,061 monthly
Location
- Region: Boston
Financial & listing details
- Price per square foot: $844/sqft
- Tax assessed value: $1,206,800
- Annual tax amount: $13,975
- Date on market: 4/2/2026
Estimated market value
$1,219,500
$1.16M - $1.28M
$6,051/mo
Price history
| Date | Event | Price |
|---|---|---|
| 9/8/2026 | Price change | $1,249,000-3.9%$844/sqft |
Source: MLS PIN #73491069 Report a problem | ||
| 5/28/2026 | Price change | $1,299,999-1.8%$878/sqft |
Source: MLS PIN #73491069 Report a problem | ||
| 3/24/2026 | Listed for sale | $1,324,000+15.1%$895/sqft |
Source: MLS PIN #73491069 Report a problem | ||
| 7/28/2022 | Sold | $1,150,000-4.1%$777/sqft |
Source: MLS PIN #72979374 Report a problem | ||
| 7/9/2022 | Contingent | $1,199,000$810/sqft |
Source: MLS PIN #72979374 Report a problem | ||
| 6/21/2022 | Price change | $1,199,000-7.7%$810/sqft |
Source: MLS PIN #72979374 Report a problem | ||
| 5/31/2022 | Price change | $1,299,000-5.5%$878/sqft |
Source: MLS PIN #72979374 Report a problem | ||
| 5/11/2022 | Listed for sale | $1,375,000$929/sqft |
Source: MLS PIN #72979374 Report a problem | ||
| 7/13/2020 | Listing removed | $4,125$3/sqft |
Source: Coldwell Banker Residential Brokerage - Marblehead #72678389 Report a problem | ||
| 6/23/2020 | Price change | $4,125-16.7%$3/sqft |
Source: Coldwell Banker Residential Brokerage - Marblehead #72678389 Report a problem | ||
| 4/4/2020 | Listed for rent | $4,950$3/sqft |
Source: Compass #72641061 Report a problem | ||
Public tax history
Tax history is unavailable.
Monthly payment
Est. payment
Payment breakdown
Explore the cost of this home by adjusting the details. Changes won't be saved.Climate risks
Neighborhood: South End


Similar homes
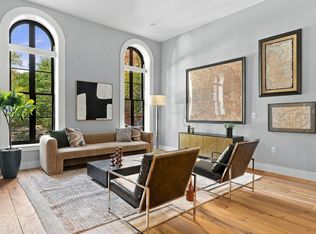
- $1,195,0002 bd2 ba1.4k sqft21 Father Francis Gilday St APT 109, Boston, MA 02118For Sale
 MLS ID #73577159, Hanneman + Gonzales, Compass. MLS PIN
 - $1,249,0001 bd2 ba912 sqftThe Quinn, Boston, MA 02118For Sale
 MLS ID #73570619, Joe DeAngelo, Coldwell Banker Realty - Boston. MLS PIN
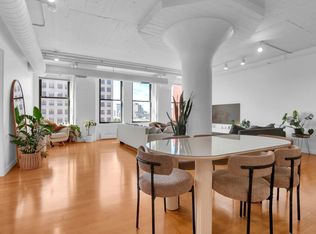
 - $1,250,0002 bd2 ba1.7k sqftThe Residences At 210 South Street, Boston, MA 02111For Sale
 MLS ID #73577080, Caroline Barry, Real Broker MA, LLC. MLS PIN
 - $1,199,0002 bd2 ba1.2k sqft340 West Second Street Condominiums, Boston, MA 02127For Sale
 MLS ID #73576644, Herion Karbunara, Herion Karbunara. MLS PIN
