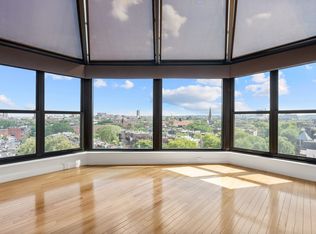
Experience premier city living in the heart of Boston’s coveted Back Bay at The Residences at Copley Place. This exceptional 5th-floor residence offers an unbeatable location with seamless access to three vibrant neighborhoods in the desirable St. Botolph area, just steps from the South End. This spacious two-bedroom home boasts an open-concept design featuring a modern kitchen with granite countertops, stainless steel appliances, and a convenient island perfect for entertaining. The primary bedroom impresses with a newly renovated en suite bathroom and ample closet space, while both bedrooms include three large closets for all your storage needs.Enjoy beautiful views, gleaming hardwood floors throughout, and the convenience of an in-unit washer and dryer. Additional perks include a private storage unit on the same floor. Residents benefit from exclusive private access to the Copley Mall, 24/7 concierge service, onsite property management, and attached garage parking available for rent. This is an extraordinary opportunity to live in style, comfort, and convenience at one of Back Bay’s finest addresses.
For sale
Price cut: $50K (9/22)
$1,399,900
16 Harcourt St APT 5G, Boston, MA 02116
2beds
1,285sqft
Stock Cooperative
Built in 1980
-- sqft lot
$1,355,000 Zestimate®
$1,089/sqft
$2,437/mo HOA
What's special
Open-concept designIn-unit washer and dryerAmple closet spaceStainless steel appliancesBeautiful viewsGleaming hardwood floors throughoutSpacious two-bedroom home
- 45 days
- 703
- 28
Zillow last checked:
Listing updated:
Listed by:
The Piracini Group 781-475-2475,
eXp Realty LLC - Corporate Office 888-854-7493
Source: MLS PIN,MLS#: 73566062
Facts & features
Interior
Bedrooms & bathrooms
- Bedrooms: 2
- Bathrooms: 2
- Full bathrooms: 2
Primary bathroom
- Features: Yes
Heating
- Central
Cooling
- Central Air
Appliances
- Included: Dishwasher, Microwave, Range, Refrigerator, Washer, Dryer
- Laundry: In Unit
Features
- Has basement: No
- Has fireplace: No
Interior area
- Total structure area: 1,285
- Total interior livable area: 1,285 sqft
- Finished area above ground: 1,285
Property
Features
- Entry location: Unit Placement(Upper)
- Exterior features: City View(s)
- Has view: Yes
- View description: City
Details
- Zoning: res
Construction
Type & style
- Home type: Cooperative
- Property subtype: Stock Cooperative
- Attached to another structure: Yes
Materials
- Brick
Condition
- Year built: 1980
Utilities & green energy
- Sewer: Public Sewer
- Water: Public
- Utilities for property: for Electric Range
Community & HOA
Community
- Features: Public Transportation, Shopping, Medical Facility, House of Worship, Private School, Public School, T-Station
- Security: TV Monitor, Concierge
HOA
- Amenities included: Hot Water, Elevator(s)
- Services included: Heat, Water, Sewer, Insurance, Maintenance Structure, Snow Removal, Trash, Reserve Funds
- HOA fee: $2,437 monthly
Location
- Region: Boston
Financial & listing details
- Price per square foot: $1,089/sqft
- Tax assessed value: $9,999
- Annual tax amount: $9,999
- Date on market: 8/23/2026
Estimated market value
$1,355,000
$1.29M - $1.42M
$4,945/mo
Price history
| Date | Event | Price |
|---|---|---|
| 9/22/2026 | Price change | $1,399,900-3.4%$1,089/sqft |
Source: MLS PIN #73566062 Report a problem | ||
| 9/15/2026 | Price change | $1,449,900-1.7%$1,128/sqft |
Source: MLS PIN #73566062 Report a problem | ||
| 8/20/2026 | Listed for sale | $1,475,000$1,148/sqft |
Source: MLS PIN #73566062 Report a problem | ||
Public tax history
Tax history is unavailable.
Monthly payment
Est. payment
Payment breakdown
Explore the cost of this home by adjusting the details. Changes won't be saved.Climate risks
Neighborhood: Back Bay

Similar homes
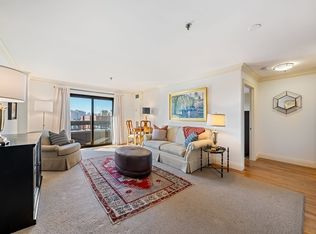
- $1,250,0002 bd2 ba835 sqftWest Canton Place Condominium, Boston, MA 02116For Sale
 MLS ID #73575383, Susan Evans, Hammond Residential Real Estate. MLS PIN
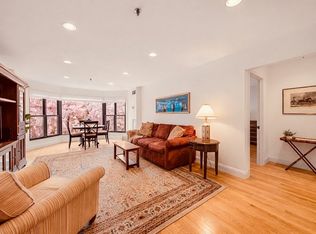
 - $1,399,0001 bd2 ba941 sqftAtelier 505, Boston, MA 02116For Sale
 MLS ID #73574090, Brett DeRocker, First Boston Realty International. MLS PIN
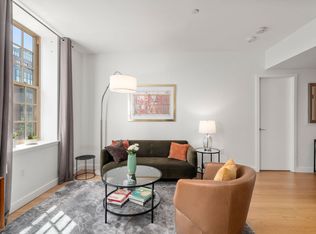
 - $1,250,0002 bd1 ba982 sqft7 Warren Ave APT 15, Boston, MA 02116For Sale
 MLS ID #73583611, The Morgan Franklin Group, Coldwell Banker Realty - Boston. MLS PIN
 - $1,450,0001 bd2 ba825 sqft9 Holyoke St #4, Boston, MA 02116For Sale
 MLS ID #73574511, Joseph Murray, JMM Residential LLC. MLS PIN
