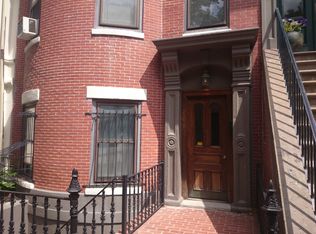
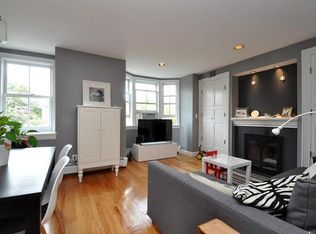
SHOWINGS BY APPOINTMENT ONLY. Located on a picturesque tree-lined street in the South End of Boston, this pretty light-filled 2-bedroom condominium has been extensively renovated and blends the charm of the original brownstone features with contemporary upgrades. Soaring ceilings, refinished floors, and recessed lighting create a bright and inviting atmosphere. The living room features a fireplace and charming bow window, opening to a stylish chef’s kitchen with a quartz peninsula, contemporary cabinetry, and stainless-steel appliances including a gas range. The primary bedroom offers a walk-in closet, a beautifully appointed quartz and tile bathroom and direct access to a private deck. The second bedroom also opens to the deck. Modern upgrades include a new HVAC system with 3 mini-splits, in-unit washer/dryer, updated lighting and electrical. This 5-unit, pet friendly association offers low condo fees. Ideally located near the SW Corridor Park, Back Bay, Copley and the South End's renowned restaurants and cafes.
For sale
$1,250,000
209 W Canton St APT 3, Boston, MA 02116
2beds
835sqft
Condominium
Built in 1900
-- sqft lot
$1,213,800 Zestimate®
$1,497/sqft
$260/mo HOA
What's special
Contemporary cabinetryRefinished floorsBright and inviting atmosphereCharming bow windowPicturesque tree-lined streetRecessed lightingUpdated lighting and electrical
- 10 days
- 1,373
- 95
Likely to sell faster than
Zillow last checked:
Listing updated:
Listed by:
Susan Evans 617-610-8103,
Hammond Residential Real Estate 617-731-4644,
Robin Zaboulian 617-905-0800
Source: MLS PIN,MLS#: 73575383
Facts & features
Interior
Bedrooms & bathrooms
- Bedrooms: 2
- Bathrooms: 2
- Full bathrooms: 2
Primary bedroom
- Features: Bathroom - Full, Ceiling Fan(s), Walk-In Closet(s), Flooring - Wood, Balcony / Deck, Recessed Lighting
- Level: Second
Bedroom 2
- Features: Closet, Flooring - Wood, Balcony / Deck, Recessed Lighting
- Level: Second
Primary bathroom
- Features: Yes
Bathroom 1
- Features: Bathroom - Full, Bathroom - Tiled With Tub & Shower, Flooring - Stone/Ceramic Tile, Countertops - Stone/Granite/Solid, Recessed Lighting
- Level: Second
Bathroom 2
- Features: Bathroom - Full, Bathroom - Tiled With Shower Stall, Recessed Lighting
- Level: Second
Dining room
- Features: Flooring - Wood, Lighting - Pendant
- Level: Second
Kitchen
- Features: Flooring - Wood, Countertops - Stone/Granite/Solid, Open Floorplan, Recessed Lighting, Gas Stove, Peninsula
- Level: Second
Living room
- Features: Ceiling Fan(s), Flooring - Wood, Window(s) - Bay/Bow/Box, Recessed Lighting
- Level: Second
Heating
- Ductless
Cooling
- 3 or More, Ductless
Appliances
- Included: Range, Dishwasher, Microwave, Refrigerator, Washer, Dryer
- Laundry: Second Floor, In Unit
Features
- Flooring: Wood, Tile
- Has basement: No
- Number of fireplaces: 1
- Fireplace features: Living Room
- Common walls with other units/homes: 2+ Common Walls
Interior area
- Total structure area: 835
- Total interior livable area: 835 sqft
- Finished area above ground: 835
Property
Parking
- Parking features: On Street
- Has uncovered spaces: Yes
Features
- Entry location: Unit Placement(Front,Back)
- Patio & porch: Deck
- Exterior features: Deck
Lot
- Size: 835 Square Feet
Details
- Parcel number: W:04 P:00669 S:006,3344386
- Zoning: CD
Construction
Type & style
- Home type: Condo
- Property subtype: Condominium
Materials
- Stone
- Roof: Shingle
Condition
- Year built: 1900
- Major remodel year: 1986
Utilities & green energy
- Electric: 100 Amp Service
- Sewer: Public Sewer
- Water: Public
Community & HOA
Community
- Features: Public Transportation, Shopping, Park, Medical Facility, Highway Access, T-Station
HOA
- Services included: Water, Sewer, Insurance
- HOA fee: $260 monthly
Location
- Region: Boston
Financial & listing details
- Price per square foot: $1,497/sqft
- Tax assessed value: $950,200
- Annual tax amount: $11,003
- Date on market: 9/10/2026
- Exclusions: Tenants' Belongings.
Estimated market value
$1,213,800
$1.15M - $1.27M
$4,592/mo
Price history
| Date | Event | Price |
|---|---|---|
| 9/10/2026 | Listed for sale | $1,250,000+27.7%$1,497/sqft |
Source: MLS PIN #73575383 Report a problem | ||
| 12/27/2017 | Sold | $979,000+90.7%$1,172/sqft |
Source: Public Record Report a problem | ||
| 2/27/2013 | Sold | $513,500+174.6%$615/sqft |
Source: Public Record Report a problem | ||
| 5/1/1990 | Sold | $187,000$224/sqft |
Source: Public Record Report a problem | ||
Public tax history
| Year | Property taxes | Tax assessment |
|---|---|---|
| 2025 | $11,003 +10.4% | $950,200 +4% |
| 2024 | $9,962 +4.6% | $913,900 +3% |
| 2023 | $9,525 +3.6% | $886,900 +5% |
| 2022 | $9,190 +2% | $844,700 |
| 2021 | $9,013 +9.7% | $844,700 +8.5% |
| 2020 | $8,218 +3.2% | $778,200 +3% |
| 2019 | $7,966 +9% | $755,800 +8.4% |
| 2018 | $7,306 +484.8% | $697,100 +6% |
| 2017 | $1,249 -82% | $657,900 +4% |
| 2016 | $6,959 -3.6% | $632,600 +6.1% |
| 2015 | $7,222 +4.9% | $596,400 +9% |
| 2014 | $6,886 +1.5% | $547,400 +6% |
| 2013 | $6,785 +5.9% | $516,400 +5.1% |
| 2012 | $6,407 +2% | $491,300 |
| 2011 | $6,284 +7.6% | $491,300 -0.1% |
| 2010 | $5,841 +15.8% | $491,700 +3.6% |
| 2009 | $5,043 -3.1% | $474,400 |
| 2008 | $5,204 -0.2% | $474,400 |
| 2007 | $5,214 | $474,400 |
Find assessor info on the county website
Monthly payment
Est. payment
Payment breakdown
Explore the cost of this home by adjusting the details. Changes won't be saved.Climate risks
Neighborhood: South End

Similar homes
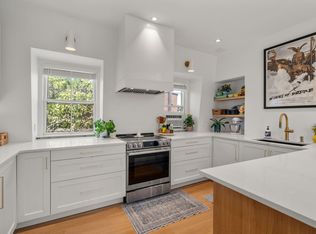
- $1,250,0002 bd1 ba822 sqft331 Shawmut Ave #4, Boston, MA 02118For Sale
 MLS ID #73575089, Ricardo Rodriguez & Associates Group, Coldwell Banker Realty - Boston. MLS PIN
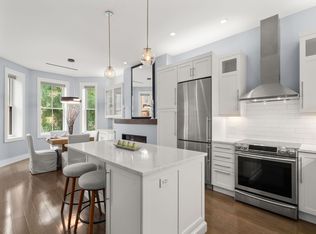
 - $1,275,0002 bd1 ba867 sqftStoney End Condominium, Boston, MA 02116For Sale
 MLS ID #73500790, Chris Remmes, Remmes & Co.. MLS PIN
 - $1,135,0002 bd2 ba1.1k sqft15 Cazenove St APT 1, Boston, MA 02116For Sale
 MLS ID #73540412, Christopher Group, Christopher Group. MLS PIN
 - $1,350,0003 bd2 ba1.1k sqft408 Columbus Ave APT 2, Boston, MA 02116For Sale
 MLS ID #73533603, Patrick Roddy, Keller Williams Boston MetroWest. MLS PIN
