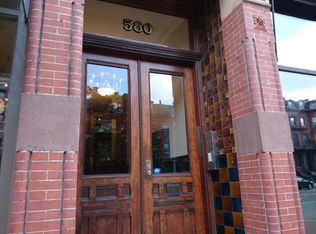
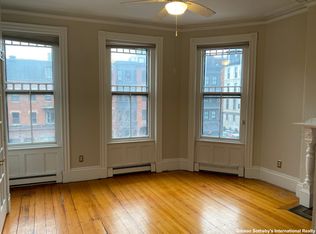
Great light. Skyline views. A neighborhood worth wearing out your sneakers for. This two-bedroom, one-bath South End penthouse puts Boston living front and center—with Tremont Street’s restaurants, cafés, and boutiques just outside your door. Inside, three exposures and 10-foot ceilings bring the sunshine, while hardwood floors and city views give this home its Boston character. The kitchen features stainless steel appliances, and two bedrooms offer space to make yourself at home. Central air keeps summer comfortable. In-unit laundry means your weekend plans can skip the laundromat. Take things upstairs to the common roof deck for skyline gazing, a little fresh air, and that “this is my city” feeling. Downstairs, find your neighborhood rhythm. Grab a coffee. Browse a gallery. Meet friends for dinner without making it a whole production. With your four-legged sidekick along, a quick walk can turn into a leisurely loop past brownstones, neighborhood parks, and plenty of potential new dog friends. The South End has a way of making the longer route home the better one. Nearby Back Bay Station brings the Orange Line, commuter rail, and Amtrak within reach, connecting your South End home to the rest of Boston and beyond. Two bedrooms. Penthouse sunshine. Roof-deck evenings. And a South End address that makes staying local feel like going out.
For sale
Price cut: $50K (11/12)
$1,000,000
580 Tremont St APT 6, Boston, MA 02118
2beds
734sqft
Condominium
Built in 1905
-- sqft lot
$960,400 Zestimate®
$1,362/sqft
$366/mo HOA
What's special
Central airIn-unit laundryHardwood floorsSkyline viewsCity viewsThree exposuresGreat light
- 10 days
- 542
- 63
Likely to sell faster than
Zillow last checked:
Listing updated:
Listed by:
Joe Schutt 617-833-3376,
Unit Realty Group, LLC 617-394-8648
Source: MLS PIN,MLS#: 73599526
Facts & features
Interior
Bedrooms & bathrooms
- Bedrooms: 2
- Bathrooms: 1
- Full bathrooms: 1
Heating
- Baseboard
Cooling
- Central Air
Appliances
- Included: Range, Dishwasher, Disposal, Microwave, Refrigerator, Washer, Dryer
Features
- Flooring: Wood
- Has basement: Yes
- Number of fireplaces: 1
- Common walls with other units/homes: No One Above
Interior area
- Total structure area: 734
- Total interior livable area: 734 sqft
- Finished area above ground: 734
Video & virtual tour
Property
Parking
- Parking features: Open
- Has uncovered spaces: Yes
Lot
- Size: 734 Square Feet
Details
- Parcel number: W:03 P:06926 S:020
- Zoning: CD
Construction
Type & style
- Home type: Condo
- Property subtype: Condominium
Materials
- Brick
- Roof: Rubber
Condition
- Year built: 1905
Utilities & green energy
- Sewer: Public Sewer
- Water: Public
- Utilities for property: for Gas Range
Community & HOA
HOA
- Amenities included: Hot Water, Laundry
- Services included: Water, Sewer, Insurance, Snow Removal
- HOA fee: $366 monthly
Location
- Region: Boston
Financial & listing details
- Price per square foot: $1,362/sqft
- Tax assessed value: $806,300
- Annual tax amount: $9,998
- Date on market: 11/5/2026
Estimated market value
$960,400
$912,000 - $1.01M
$3,704/mo
Price history
| Date | Event | Price |
|---|---|---|
| 11/12/2026 | Price change | $1,000,000-4.8%$1,362/sqft |
Source: MLS PIN #73599526 Report a problem | ||
| 11/6/2026 | Listed for sale | $1,050,000+112.1%$1,431/sqft |
Source: MLS PIN #73599526 Report a problem | ||
| 9/6/2024 | Listing removed | $3,650$5/sqft |
Source: MLS PIN #73284242 Report a problem | ||
| 9/3/2024 | Listed for rent | $3,650$5/sqft |
Source: MLS PIN #73284242 Report a problem | ||
| 7/13/2011 | Sold | $495,000$674/sqft |
Source: Agent Provided Report a problem | ||
| 5/5/2011 | Listed for sale | $495,000$674/sqft |
Source: Gibson Sotheby's International Realty #71227279 Report a problem | ||
Public tax history
Tax history is unavailable.
Monthly payment
Est. payment
Payment breakdown
Explore the cost of this home by adjusting the details. Changes won't be saved.Climate risks
Neighborhood: South End


Similar homes
- $899,9002 bd2 ba1k sqftMinot Hall, Boston, MA 02118For Sale
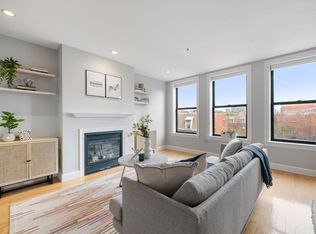 MLS ID #73588824, Coleman Group, William Raveis R.E. & Home Services. MLS PIN
- $790,0002 bd1 ba706 sqft55 E Springfield St #2, Boston, MA 02118For Sale
 MLS ID #73576253, Sarah Reddick Shimoff, Compass. MLS PIN
- $739,9002 bd1 ba716 sqft106-108 E Brookline St #3, Boston, MA 02118For Sale
 MLS ID #73559924, Moira Vittengl, Compass. MLS PIN
- $699,0002 bd1 ba715 sqft26 Worcester Sq APT 2, Boston, MA 02118For Sale
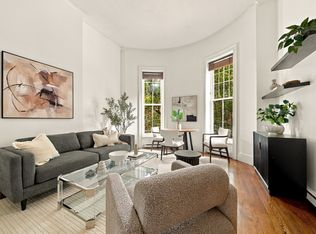 MLS ID #73581040, S. Kyle Buyuksakayan, Compass. MLS PIN
