Perched on the sixth/top floor of an elevator building in the heart of Fenway/Kenmore, this sun-filled two-bedroom residence offers exceptional privacy, generous proportions, and quintessential Boston views. Positioned at the back left corner of the building, the home enjoys a quiet, private feel along with sweeping cityscape views, glimpses of the Charles River, and a stellar view of the iconic CITGO sign.High ceilings and large rooms create an airy, open atmosphere, while abundant natural light fills the residence throughout the day. The kitchen is equipped with newer appliances, including a new oven and refrigerator and a nearly new dishwasher. Central air conditioning provides welcome year-round comfort, and the convenience continues with common laundry and trash facilities located right on the same floor.The location is exceptionally convenient: directly across the street from the T, just one block from Fenway Park, and moments from the Mass Ave Mall, restaurants, shopping, parks, and the Longwood Medical Area. With Boston University, MIT, Northeastern, Berklee, Simmons, Emmanuel, Wentworth, and numerous other colleges and institutions nearby, this property also presents a compelling rental opportunity for investors seeking consistent demand in one of Boston’s most connected neighborhoods.Taxes DO NOT INCLUDE THE RESIDENTIAL EXEMPTION, this tax bill could be reduced by $4,353.74. Some photos are virtually staged.
For sale
$825,000
636 Beacon St #601, Boston, MA 02215
2beds
805sqft
Condominium
Built in 1899
-- sqft lot
$-- Zestimate®
$1,025/sqft
$571/mo HOA
What's special
Central air conditioningNew oven and refrigeratorQuiet private feelAiry open atmosphereExceptional privacyNearly new dishwasherQuintessential boston views
- 9 days
- 176
- 10
Zillow last checked:
Listing updated:
Listed by:
Bill Patterson 857-829-2449,
Craft Realty 857-829-2449
Source: MLS PIN,MLS#: 73581715
Facts & features
Interior
Bedrooms & bathrooms
- Bedrooms: 2
- Bathrooms: 1
- Full bathrooms: 1
Heating
- Central, Forced Air, Electric Baseboard, Unit Control
Cooling
- Central Air, Unit Control
Appliances
- Included: Range, Dishwasher, Disposal, Refrigerator
- Laundry: Common Area, In Building
Features
- Internet Available - Broadband
- Flooring: Hardwood
- Has basement: No
- Number of fireplaces: 1
- Common walls with other units/homes: No One Above,Corner
Interior area
- Total structure area: 805
- Total interior livable area: 805 sqft
- Finished area above ground: 805
Video & virtual tour
Property
Parking
- Parking features: On Street
- Has uncovered spaces: Yes
Features
- Entry location: Unit Placement(Upper,Back)
- Exterior features: City View(s)
- Has view: Yes
- View description: City, Water, River
- Has water view: Yes
- Water view: River,Water
Lot
- Size: 805 Square Feet
Details
- Parcel number: W:05 P:03748 S:056,4392586
- Zoning: CD
Construction
Type & style
- Home type: Condo
- Property subtype: Condominium
- Attached to another structure: Yes
Materials
- Roof: Rubber
Condition
- Year built: 1899
- Major remodel year: 2003
Utilities & green energy
- Sewer: Public Sewer
- Water: Public
- Utilities for property: for Electric Range, for Electric Oven
Community & HOA
Community
- Features: Public Transportation, Shopping, Park, Walk/Jog Trails, Bike Path, Conservation Area, Highway Access, House of Worship, Private School, Public School, T-Station, University
- Security: Intercom, TV Monitor
HOA
- Amenities included: Hot Water, Laundry, Elevator(s)
- Services included: Heat, Water, Sewer, Insurance, Security, Maintenance Structure, Snow Removal, Trash, Air Conditioning
- HOA fee: $571 monthly
Location
- Region: Boston
Financial & listing details
- Price per square foot: $1,025/sqft
- Tax assessed value: $802,500
- Annual tax amount: $9,951
- Date on market: 9/29/2026
Estimated market value
Not available
Estimated sales range
Not available
Not available
Price history
| Date | Event | Price |
|---|---|---|
| 9/29/2026 | Listed for sale | $825,000$1,025/sqft |
Source: MLS PIN #73581715 Report a problem | ||
Public tax history
Tax history is unavailable.
Monthly payment
Est. payment
Payment breakdown
Explore the cost of this home by adjusting the details. Changes won't be saved.Climate risks
Neighborhood: Fenway
Nearby schools
Schools provided by the listing agent
- Elementary: Bps
- Middle: Boston Latin School
- High: Boston Latin School
Source: MLS PIN. This data may not be complete. We recommend contacting the local school district to confirm school assignments for this home.


Similar homes
- $834,5002 bd1 ba811 sqftThe Belvoir, Boston, MA 02215For Sale
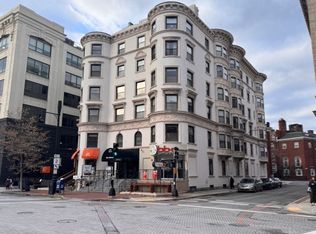 MLS ID #73574312, Johnny Ruiz, Centre Realty Group. MLS PIN
 - $879,0002 bd2 ba950 sqft33 Bay State Rd APT 2, Boston, MA 02215For Sale
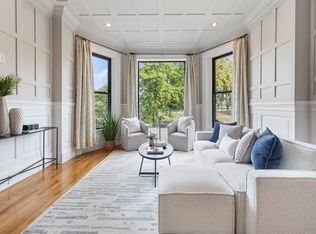 MLS ID #73573761, Sarah Glovsky, The Charles Realty. MLS PIN
 - $799,0002 bd2 ba880 sqft451 Park Dr APT 4D, Boston, MA 02215For Sale
 MLS ID #73581901, Elizabeth Mason, Longwood Residential, LLC. MLS PIN
 - $950,0002 bd1 ba800 sqftBelvoir, Boston, MA 02215For Sale
 MLS ID #73581028, Michelle Clifford, eXp Realty LLC - Corporate Office. MLS PIN
