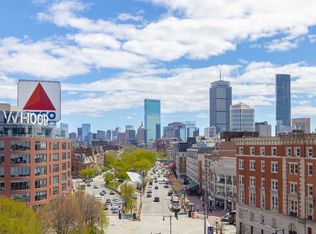
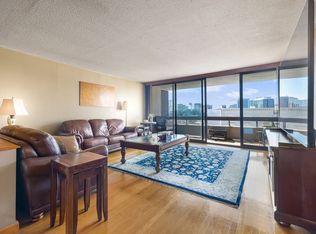
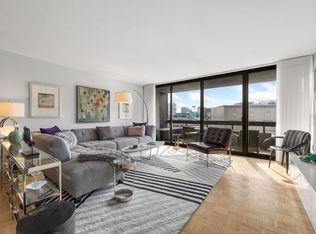
Rarely does a residence combine refined renovation, private outdoor space, iconic views, and an exceptional Boston location quite like Unit 308 at Kenmore Tower. Newly renovated and thoughtfully designed, this 2-bedroom, 1-bath home features a private balcony overlooking the building’s seasonal pool and offering captivating views toward Fenway Park. Adding to the appeal is an exceptionally convenient ownership structure, with the monthly co-op fee encompassing real estate taxes, common-area maintenance, building operations, and amenities—providing a streamlined and simplified approach to city living.Designed by architect Edward Steffian in the classic International Style, Kenmore Tower is a distinctive example of Boston modernism—elegant, timeless, and exceptionally well located. Residents enjoy beautifully maintained common areas, 24-hour concierge service, and a seasonal outdoor swimming pool and jacuzzi.Just beyond the building’s doors, Kenmore Square places the best of Boston at your fingertips, with multiple MBTA connections, premier dining, shopping, parks, cultural destinations, and the energy of Fenway all within easy reach. An outstanding opportunity for those seeking a sophisticated city residence, pied-à-terre, or investment.As a co-op, Kenmore Tower offers an appealing ownership model with professionally managed shared building operations and amenities, allowing residents to enjoy the advantages of an established full-service property and a coveted Boston address. A truly special opportunity to own a beautifully renovated home in the heart of one of the city’s most vibrant neighborhoods.
For sale
$565,000
566 Commonwealth Ave #308, Boston, MA 02215
2beds
890sqft
Stock Cooperative
Built in 1968
-- sqft lot
$-- Zestimate®
$635/sqft
$1,439/mo HOA
What's special
Thoughtfully designedBeautifully maintained common areasNewly renovated
- 7 days
- 545
- 49
Likely to sell faster than
Zillow last checked:
Listing updated:
Listed by:
Brenda Dassoni Hudson 508-951-2153,
Downtown Boston Realty 617-921-4006
Source: MLS PIN,MLS#: 73576014
Facts & features
Interior
Bedrooms & bathrooms
- Bedrooms: 2
- Bathrooms: 1
- Full bathrooms: 1
Primary bathroom
- Features: No
Heating
- Central
Cooling
- Central Air
Appliances
- Included: Range, Dishwasher, Disposal, Microwave, Refrigerator
- Laundry: Common Area, In Building
Features
- Has basement: No
- Has fireplace: No
- Common walls with other units/homes: 2+ Common Walls
Interior area
- Total structure area: 890
- Total interior livable area: 890 sqft
- Finished area above ground: 890
Property
Features
- Exterior features: Balcony, City View(s)
- Pool features: Association, In Ground
- Has view: Yes
- View description: City
Details
- Parcel number: 3349419
- Zoning: Co-Op
Construction
Type & style
- Home type: Cooperative
- Property subtype: Stock Cooperative
- Attached to another structure: Yes
Condition
- Year built: 1968
- Major remodel year: 1980
Utilities & green energy
- Sewer: Public Sewer
- Water: Public
Community & HOA
Community
- Features: Public Transportation, Shopping, Pool, Park, Medical Facility, Bike Path, Highway Access, House of Worship, Private School, Public School, T-Station, University
- Security: Concierge
HOA
- Amenities included: Hot Water, Pool, Laundry, Elevator(s), Recreation Facilities, Clubroom
- Services included: Heat, Water, Sewer, Insurance, Security, Maintenance Structure, Maintenance Grounds, Snow Removal, Trash, Air Conditioning, Reserve Funds
- HOA fee: $1,439 monthly
Location
- Region: Boston
Financial & listing details
- Price per square foot: $635/sqft
- Tax assessed value: $565,000
- Date on market: 9/11/2026
Estimated market value
Not available
Estimated sales range
Not available
Not available
Price history
| Date | Event | Price |
|---|---|---|
| 9/11/2026 | Listed for sale | $565,000+2.7%$635/sqft |
Source: MLS PIN #73576014 Report a problem | ||
| 5/31/2026 | Listing removed | $550,000$618/sqft |
Source: eXp Realty #73490603 Report a problem | ||
| 3/24/2026 | Listed for sale | $550,000+52.8%$618/sqft |
Source: MLS PIN #73490603 Report a problem | ||
| 10/28/2025 | Sold | $360,000+3.2%$404/sqft |
Source: MLS PIN #73414945 Report a problem | ||
| 9/3/2025 | Contingent | $349,000$392/sqft |
Source: MLS PIN #73414945 Report a problem | ||
| 8/7/2025 | Listed for sale | $349,000$392/sqft |
Source: MLS PIN #73414945 Report a problem | ||
Public tax history
Tax history is unavailable.
Monthly payment
Est. payment
Payment breakdown
Explore the cost of this home by adjusting the details. Changes won't be saved.Climate risks
Neighborhood: Fenway
- $1,300,0003 bd3 ba2k sqft566 Commonwealth Ave APT 801, Boston, MA 02215For Sale
- $579,0001 bd1 ba855 sqft566 Commonwealth Ave APT 708, Boston, MA 02215For Sale
- $580,0001 bd1 ba855 sqft566 Commonwealth Ave APT 608, Boston, MA 02215Sold
- $449,9991 bd1 ba600 sqft566 Commonwealth Ave APT 304, Boston, MA 02215For Sale

Similar homes
- $569,0001 bd1 ba850 sqftKenmore Towers, Boston, MA 02215For Sale
 MLS ID #73531585, Frank Carroll Homes Team, Compass. MLS PIN
 - $549,9002 bd1 ba1k sqft474 Broadway APT 46, Somerville, MA 02145For Sale
 MLS ID #73575228, Emily Gan, Boston Value Realty. MLS PIN
 - $649,9001 bd1 ba576 sqft4 Charlesgate E APT 107, Boston, MA 02215For Sale
 MLS ID #73557884, Aydin Kayabay, Aydin Realty LLC. MLS PIN
 - $549,0001 bd1 ba575 sqft1584 Beacon St APT A, Brookline, MA 02446For Sale
 MLS ID #73577406, Zhonghui Zhu, Keller Williams Realty. MLS PIN
