Striking views of Kenmore Square from this well managed 1-bedroom home within Kenmore Tower, one of Boston's rare co-op buildings. Entering the home you are greeted with the galley kitchen to your right and practical foyer to your left with expansive storage. The open concept living and dining area is perfect for entertaining and provides exceptional functionality to the space. The slider door to your private balcony creates floor to ceiling translucence to allow ample natural light to fill the home. When lounging on your deck, you will be greeted by gorgeous Kenmore Square & Fenway Park to your east and Boston University and the distinctive Duan building to your west. Bedroom features similar views and has impressive storage capabilities. Upgraded bathroom features tiled shower tub and pedestal vanity. Distinctive parquet flooring throughout entire unit, tile flooring in bathroom. Common amenities include inground pool and hot tub with sight lines of Fenway Park, 24/7 front desk concierge, gorgeous study area, laundry facilities and bike storage. Unit 805 has exclusive use to 1 underground parking space, valued around $65k. Co-op is thriving financially and is concluding paying off the entirety of the buildings blanket mortgage in 2027. This opportunity is perfect for owner occupants and investors alike! Co-op fee covers heat, hot water, AC, property taxes, management fee, concierge, master insurance, elevator maintenance & exclusive parking space.
For sale
$550,000
566 Commonwealth Ave APT 805, Boston, MA 02215
1beds
850sqft
Stock Cooperative
Built in 1968
-- sqft lot
$-- Zestimate®
$647/sqft
$1,752/mo HOA
What's special
Galley kitchenPrivate balconyTile flooring in bathroom
- 33 days
- 330
- 23
Zillow last checked:
Listing updated:
Listed by:
Michael Foxx 617-462-4283,
Amo Realty - Boston City Properties 617-247-1933
Source: MLS PIN,MLS#: 73584395
Facts & features
Interior
Bedrooms & bathrooms
- Bedrooms: 1
- Bathrooms: 1
- Full bathrooms: 1
- Main level bathrooms: 1
Primary bedroom
- Features: Flooring - Wood, Closet - Double
- Level: First
- Area: 176
- Dimensions: 11 x 16
Primary bathroom
- Features: No
Bathroom 1
- Features: Bathroom - Full, Bathroom - Tiled With Tub & Shower, Flooring - Stone/Ceramic Tile, Remodeled, Pedestal Sink
- Level: Main,First
- Area: 42.78
- Dimensions: 7.33 x 5.83
Kitchen
- Features: Closet, Flooring - Wood, Pantry, Stainless Steel Appliances, Lighting - Overhead
- Level: First
- Area: 83.13
- Dimensions: 11.08 x 7.5
Living room
- Features: Flooring - Wood, Balcony - Exterior, Exterior Access, Open Floorplan, Slider
- Level: First
- Area: 311.39
- Dimensions: 15.83 x 19.67
Heating
- Forced Air
Cooling
- Central Air
Appliances
- Included: Range, Dishwasher, Disposal, Refrigerator, Range Hood
- Laundry: Common Area, In Building
Features
- Flooring: Parquet
- Windows: Insulated Windows
- Has basement: No
- Has fireplace: No
Interior area
- Total structure area: 850
- Total interior livable area: 850 sqft
- Finished area above ground: 850
Property
Parking
- Total spaces: 1
- Parking features: Under, Assigned
- Attached garage spaces: 1
Accessibility
- Accessibility features: Accessible Entrance
Features
- Entry location: Unit Placement(Upper)
- Patio & porch: Covered
- Exterior features: Covered Patio/Deck, City View(s)
- Pool features: Association, In Ground
- Has view: Yes
- View description: City
Details
- Parcel number: 3349419
- Zoning: Co-op
- Other equipment: Intercom
Construction
Type & style
- Home type: Cooperative
- Property subtype: Stock Cooperative
- Attached to another structure: Yes
Materials
- Brick, Stone
- Roof: Rubber
Condition
- Year built: 1968
Utilities & green energy
- Sewer: Public Sewer
- Water: Public
- Utilities for property: for Electric Range
Community & HOA
Community
- Security: Doorman, Concierge
HOA
- Amenities included: Hot Water, Pool, Laundry, Elevator(s)
- Services included: Heat, Water, Sewer, Insurance, Security, Maintenance Structure, Road Maintenance, Maintenance Grounds, Snow Removal, Trash, Air Conditioning, Reserve Funds
- HOA fee: $1,752 monthly
Location
- Region: Boston
Financial & listing details
- Price per square foot: $647/sqft
- Date on market: 9/30/2026
- Listing terms: Seller W/Participate
- Exclusions: Tenants Personal Property.
Estimated market value
Not available
Estimated sales range
Not available
$3,691/mo
Price history
| Date | Event | Price |
|---|---|---|
| 9/30/2026 | Listed for sale | $550,000$647/sqft |
Source: MLS PIN #73584395 Report a problem | ||
| 6/29/2023 | Listing removed | -- |
Source: Zillow Rentals Report a problem | ||
| 5/30/2023 | Price change | $2,850-1.7%$3/sqft |
Source: Zillow Rentals Report a problem | ||
| 5/18/2023 | Price change | $2,900-6.5%$3/sqft |
Source: Zillow Rentals Report a problem | ||
| 5/2/2023 | Listed for rent | $3,100$4/sqft |
Source: Zillow Rentals Report a problem | ||
Public tax history
Tax history is unavailable.
Monthly payment
Est. payment
Payment breakdown
Explore the cost of this home by adjusting the details. Changes won't be saved.Climate risks
Neighborhood: Fenway
Nearby schools
Schools provided by the listing agent
- Elementary: Bps
- Middle: Bps
- High: Bps
Source: MLS PIN. This data may not be complete. We recommend contacting the local school district to confirm school assignments for this home.
- $397,0001 bd1 ba850 sqft566 Commonwealth Ave #L101, Boston, MA 02215For Sale

- $1,150,0003 bd3 ba2k sqft566 Commonwealth Ave APT 801, Boston, MA 02215Sold

- $580,0001 bd1 ba855 sqft566 Commonwealth Ave APT 608, Boston, MA 02215Sold
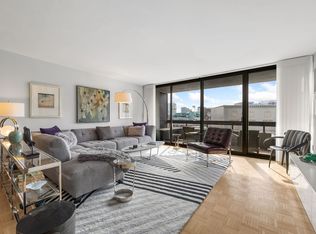
- $565,0002 bd1 ba890 sqft566 Commonwealth Ave #308, Boston, MA 02215For Sale

Similar homes
- $545,0001 bd1 ba550 sqft849 Beacon St APT 2, Boston, MA 02215For Sale
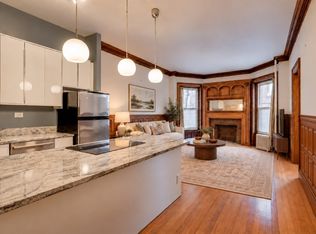 MLS ID #73584968, Shahab Madadi, Compass. MLS PIN
- $565,0002 bd1 ba890 sqftThe Kenmore Tower, Boston, MA 02215For SaleMLS ID #73576014, Brenda Dassoni Hudson, Downtown Boston Realty. MLS PIN
- $589,9001 bd1 ba558 sqft869 Beacon St APT 5, Boston, MA 02215For Sale
 MLS ID #73575349, Sandie Rotberg, Boston Metropolitan Realty. MLS PIN
- $569,0001 bd1 ba850 sqftKenmore Towers, Boston, MA 02215For Sale
 MLS ID #73531585, Frank Carroll Homes Team, Compass. MLS PIN
