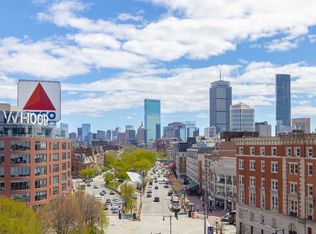
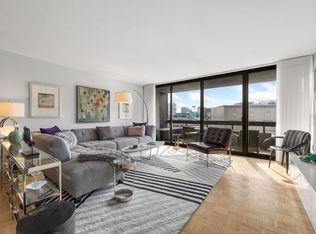
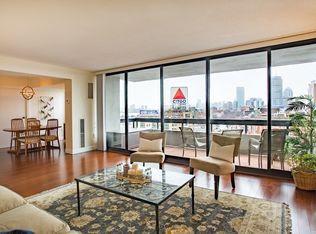
Rarely available one bed up high on the front of the building overlooking the Charles River and Boston skyline. Drenched in light this unit feels inviting, expansive and warm. With a wonderfully open layout there is no wasted space. Hardwood floors throughout, tons of closets, and a huge private balcony with some of the best views found in the city. The unit needs updating but for a savvy buyer it’s a true gem. Designed by architect Edward Steffian in a classic International Style, Kenmore Tower is both modern and timeless. The building's common areas are elegant, inviting, and include 24 hour concierge and a seasonal outdoor swimming pool/jacuzzi. As you exit the building you’ll find yourself within the dynamic Kenmore Square with multiple T-stops & bus routes, great restaurants, shopping, parks & cultural points of interest. Perfect home location for city lovers as well as a great investment opportunity.
Sold for $450,000
$450,000
566 Commonwealth Ave APT 1207, Boston, MA 02215
1beds
845sqft
Stock Cooperative
Built in 1968
-- sqft lot
$920,100 Zestimate®
$533/sqft
$4,196 Estimated rent
Home value
$920,100
$745,000 - $1.14M
$4,196/mo
Zestimate® history
Owner options
List your home for rent
$4,196/mo
Rent Zestimate®
Find your next renter with Zillow Rental Manager. Plus, with online applications, you can quickly screen prospective tenants – for free.
$4,196/mo
Rent Zestimate®
Refinance and save
$4,240/mo
Est. payment
Refinancing to a lower rate could help reduce your monthly payments and save thousands over the life of the loan.
$4,240/mo
Est. payment
Explore your selling options
Work with a Zillow partner agent
Leverage their expertise and Zillow's premium Showcase listings to get your home seen by more buyers.
Get startedList with your own agent
Get your home in front of millions of buyers by listing it on Zillow.
Learn how to do itSell it yourself
Take full control of how buyers see your home on Zillow by listing For Sale by Owner (FSBO).
List your homeWhat's special
Wonderfully open layoutInviting expansive and warmHardwood floors throughoutTons of closetsDrenched in light
Zillow last checked:
Listing updated:
Listed by:
Jason Boltz 617-816-5663,
Boltz Real Estate 617-989-9910
Bought with:
Ralph Smith Jr.
Compass
Source: MLS PIN,MLS#: 73481309
Facts & features
Interior
Bedrooms & bathrooms
- Bedrooms: 1
- Bathrooms: 1
- Full bathrooms: 1
Heating
- Central
Cooling
- Central Air
Appliances
- Included: Range, Dishwasher, Disposal, Refrigerator, Freezer
Features
- Internet Available - Broadband, Internet Available - DSL, High Speed Internet
- Flooring: Wood
- Has basement: No
- Has fireplace: No
Interior area
- Total structure area: 845
- Total interior livable area: 845 sqft
- Finished area above ground: 845
Property
Parking
- Parking features: Under, On Street
- Has attached garage: Yes
- Has uncovered spaces: Yes
Features
- Entry location: Unit Placement(Upper,Front)
- Exterior features: Balcony, City View(s), Professional Landscaping
- Pool features: Association, In Ground
- Has view: Yes
- View description: City, Water, River
- Has water view: Yes
- Water view: River,Water
Details
- Parcel number: 3349419
- Zoning: Res
Construction
Type & style
- Home type: Cooperative
- Property subtype: Stock Cooperative
- Attached to another structure: Yes
Materials
- Brick, Stone
- Roof: Rubber
Condition
- Year built: 1968
Utilities & green energy
- Sewer: Public Sewer
- Water: Public
Community & HOA
Community
- Features: Public Transportation, Shopping, Park, Walk/Jog Trails, Medical Facility, Bike Path, Highway Access, T-Station, University
- Security: TV Monitor, Concierge
HOA
- Amenities included: Hot Water, Pool, Laundry, Elevator(s)
- Services included: Heat, Water, Sewer, Insurance, Maintenance Structure, Maintenance Grounds, Snow Removal, Trash, Air Conditioning, Reserve Funds
- HOA fee: $1,785 monthly
Location
- Region: Boston
Financial & listing details
- Price per square foot: $533/sqft
- Date on market: 4/5/2026
Price history
| Date | Event | Price |
|---|---|---|
| 7/31/2026 | Sold | $450,000-9.6%$533/sqft |
Source: MLS PIN #73481309 Report a problem | ||
| 6/27/2026 | Pending sale | $498,000$589/sqft |
Source: MLS PIN #73481309 Report a problem | ||
| 4/1/2026 | Price change | $498,000-2.4%$589/sqft |
Source: MLS PIN #73481309 Report a problem | ||
| 3/2/2026 | Listed for sale | $510,000$604/sqft |
Source: MLS PIN #73481309 Report a problem | ||
Public tax history
Tax history is unavailable.
Neighborhood: Fenway
Nearby homes
- $1,300,0003 bd3 ba2k sqft566 Commonwealth Ave APT 801, Boston, MA 02215For Sale
- $580,0001 bd1 ba855 sqft566 Commonwealth Ave APT 608, Boston, MA 02215Sold
- $449,9991 bd1 ba600 sqft566 Commonwealth Ave APT 304, Boston, MA 02215For Sale

- $5,3002 bd2 ba1.2k sqft566 Commonwealth Ave APT 1002, Boston, MA 02215For Rent
- $525,0001 bd1 ba890 sqft566 Commonwealth Ave APT 1110, Boston, MA 02215Sold
- $579,0001 bd1 ba850 sqft566 Commonwealth Ave APT 703, Boston, MA 02215For Sale
- $510,0001 bd1 ba890 sqft566 Commonwealth Ave APT 710, Boston, MA 02215Sold
- $--2 bd1 ba835 sqft566 Commonwealth Ave #PENTHOUSE 8, Boston, MA 02215Off Market
Nearby schools
GreatSchools rating
- 3/10Tobin K-8 SchoolGrades: PK-8Distance: 1.1 mi
- 9/10Boston Latin SchoolGrades: 7-12Distance: 0.8 mi
- 4/10Boston Arts AcademyGrades: 9-12Distance: 0.3 mi


Get pre-qualified for a loan
At Zillow Home Loans, we can pre-qualify you in as little as 5 minutes with no impact to your credit score.An equal housing lender. NMLS #10287.
- Massachusetts
- Suffolk County
- Boston
- 02215
- Fenway
- 566 Commonwealth Ave Apartment 1207
