First showings at OH Sat Oct 3 and Sun Oct 4 11-12:30. This beautifully renovated large 1 bedroom coop unit is located on the first floor in Kenmore Tower, a hi-rise in the heart of Kenmore Sq, conveniently located steps to BU and the green line and 2 blocks to the Charles River and Fenway Park. Boasting a spacious eat-in cabinet kitchen w/ceramic tiled floor, new granite counters and new stainless steel appliances, A new spacious ceramic tiled full bathroom features a lovely vanity and granite counter top. Brand new new laminated hardwood floors are in the huge livingroom and unusually large bedroom. Both the living room and bedroom boast double closets and there are 2 additional closets adding to the large amount of storage space. Air conditioning is provided by 2 new window air conditioners. New recessed lighting, paint and window blinds throughout complete the picture, A modern laundry room with lots of machines is conveniently located down the hall. The building has a front desk concierge 24/7, a wonderful outdoor pool, jacuzzi and patio area with umbrella tables and chaise lounges. Garage parking space under available for purchase for an additional $65K.
For sale
$397,000
566 Commonwealth Ave #L101, Boston, MA 02215
1beds
850sqft
Stock Cooperative
Built in 1968
-- sqft lot
$-- Zestimate®
$467/sqft
$1,279/mo HOA
What's special
- 2 days
- 37
- 1
Zillow last checked:
Listing updated:
Listed by:
Robin B. Portman 617-331-3500,
Portman Properties, Inc 617-364-3400
Source: MLS PIN,MLS#: 73585383
Facts & features
Interior
Bedrooms & bathrooms
- Bedrooms: 1
- Bathrooms: 1
- Full bathrooms: 1
Primary bedroom
- Features: Recessed Lighting, Closet - Double, Flooring - Engineered Hardwood
- Level: First
Bathroom 1
- Features: Bathroom - Tiled With Shower Stall, Closet - Linen, Flooring - Stone/Ceramic Tile, Recessed Lighting, Remodeled
- Level: First
Kitchen
- Features: Dining Area, Countertops - Stone/Granite/Solid, Cabinets - Upgraded, Open Floorplan, Recessed Lighting, Remodeled, Stainless Steel Appliances
- Level: First
Living room
- Features: Recessed Lighting, Closet - Double, Flooring - Engineered Hardwood
- Level: First
Heating
- Electric Baseboard
Cooling
- Window Unit(s)
Appliances
- Included: Range, Refrigerator, Plumbed For Ice Maker
Features
- High Speed Internet
- Flooring: Tile, Engineered Hardwood
- Windows: Insulated Windows, Screens
- Has basement: No
- Has fireplace: No
Interior area
- Total structure area: 850
- Total interior livable area: 850 sqft
- Finished area above ground: 850
Property
Parking
- Parking features: Under, Rented, Available for Purchase
- Has attached garage: Yes
Features
- Entry location: Unit Placement(Street)
- Patio & porch: Patio
- Exterior features: Patio, Hot Tub/Spa, Fenced Yard, Outdoor Shower, Screens, Other
- Has spa: Yes
- Spa features: Hot Tub/Spa
- Fencing: Security,Fenced
Details
- Parcel number: 3349419
- Zoning: Coop
Construction
Type & style
- Home type: Cooperative
- Property subtype: Stock Cooperative
- Attached to another structure: Yes
Materials
- Brick, Stone
- Roof: Rubber
Condition
- Year built: 1968
- Major remodel year: 1980
Utilities & green energy
- Electric: Circuit Breakers, 100 Amp Service
- Sewer: Public Sewer
- Water: Public
- Utilities for property: for Electric Range, Icemaker Connection
Community & HOA
Community
- Features: Public Transportation, Shopping, Pool, Tennis Court(s), Park, Walk/Jog Trails, Medical Facility, Conservation Area, Highway Access, House of Worship, T-Station, University
- Security: TV Monitor, Concierge
HOA
- Amenities included: Hot Water, Pool, Elevator(s)
- Services included: Water, Sewer, Insurance, Maintenance Structure, Maintenance Grounds, Snow Removal, Trash, Reserve Funds
- HOA fee: $1,279 monthly
Location
- Region: Boston
Financial & listing details
- Price per square foot: $467/sqft
- Date on market: 9/30/2026
Estimated market value
Not available
Estimated sales range
Not available
Not available
Price history
| Date | Event | Price |
|---|---|---|
| 10/1/2026 | Listed for sale | $397,000-18.8%$467/sqft |
Source: MLS PIN #73585383 Report a problem | ||
| 6/12/2025 | Listing removed | $489,000$575/sqft |
Source: MLS PIN #73363952 Report a problem | ||
| 4/24/2025 | Listed for sale | $489,000$575/sqft |
Source: MLS PIN #73363952 Report a problem | ||
Public tax history
Tax history is unavailable.
Monthly payment
Est. payment
Payment breakdown
Explore the cost of this home by adjusting the details. Changes won't be saved.Climate risks
Neighborhood: Fenway
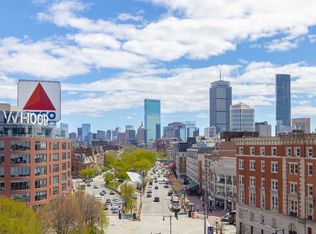
- $1,300,0003 bd3 ba2k sqft566 Commonwealth Ave APT 801, Boston, MA 02215For Sale
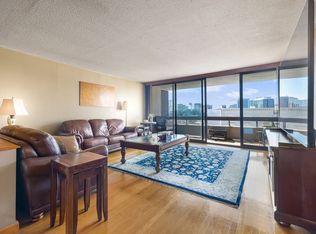
- $579,0001 bd1 ba855 sqft566 Commonwealth Ave APT 708, Boston, MA 02215For Sale
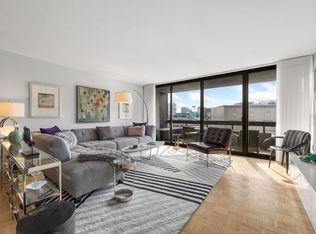
- $580,0001 bd1 ba855 sqft566 Commonwealth Ave APT 608, Boston, MA 02215Sold
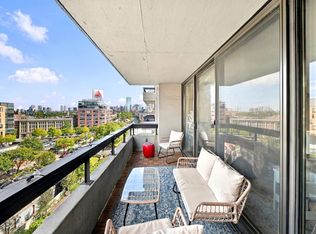
- $550,0001 bd1 ba850 sqft566 Commonwealth Ave APT 805, Boston, MA 02215For Sale
Similar homes
- $398,9002 bd1 ba755 sqft365 Faneuil St APT 4, Brighton, MA 02135For Sale
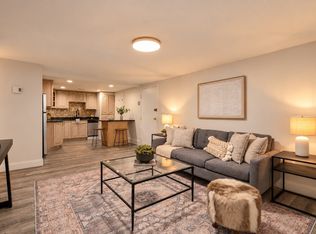 MLS ID #73582803, Kaysie Banville, Concept Properties. MLS PIN
 - $505,0001 bd1 ba518 sqft636 Beacon St APT 505, Boston, MA 02215For Sale
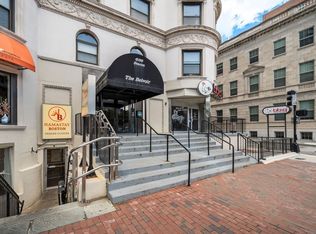 MLS ID #73543204, Matthew Foley, Fenway Property Advisors. MLS PIN
 - $579,0001 bd1 ba855 sqftKenmore Tower, Boston, MA 02215For SaleMLS ID #73576659, Jason Boltz, Boltz Real Estate. MLS PIN
- $430,0002 bd1 ba746 sqft10 Scottfield Rd APT 2, Allston, MA 02134For Sale
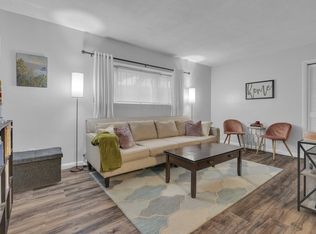 MLS ID #73574925, Aranson Maguire Group, Compass. MLS PIN
