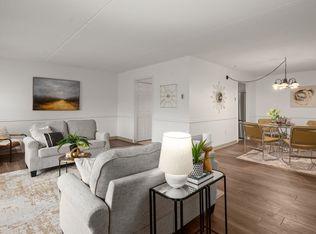
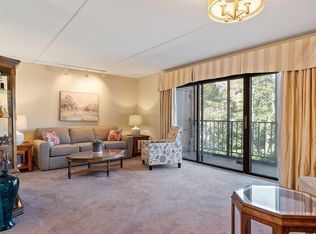
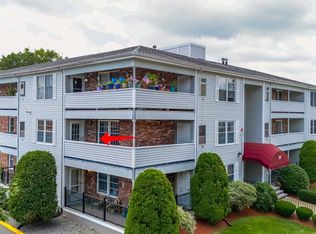
NEW PRICE for this spacious corner unit that has 1192 Sq.Ft of living space featuring an open concept living /dining room, an in unit laundry, a master bd/rm with an en suite bathroom, 2nd good size Bd/Rm plus a second full bathroom off hallway. Long balcony has a storage space with sliders off the L/R and both Bd/Rms. Professionally managed building features an inground pool with detached clubhouse, fitness room, small library, and a meeting room. Centrally located, this Condo is a short distance to Medford Sq. with shopping, dining, fantastic new public library, medical facility, Chevalier theater and more. Lovely Mystic River with walking, jogging, and kayaking a block away. Tufts U. less than a mile away. Buses to all points right outside complex including Wellington and Malden Orange line stations plus the Tufts Green Line. Minutes to Rte 93.
For sale
Price cut: $19.1K (10/3)
$429,900
190 High St APT 509, Medford, MA 02155
2beds
1,192sqft
Condominium
Built in 1976
-- sqft lot
$434,100 Zestimate®
$361/sqft
$490/mo HOA
What's special
Inground poolDetached clubhouseIn unit laundry
- 138 days
- 1,012
- 48
Zillow last checked:
Listing updated:
Listed by:
Peter T. Phillips 781-856-4013,
Century 21 North East 781-395-2121
Source: MLS PIN,MLS#: 73522537
Facts & features
Interior
Bedrooms & bathrooms
- Bedrooms: 2
- Bathrooms: 2
- Full bathrooms: 2
Primary bedroom
- Features: Bathroom - Full, Flooring - Wall to Wall Carpet, Balcony / Deck
- Level: First
- Area: 210.67
- Dimensions: 10.67 x 19.75
Bedroom 2
- Features: Flooring - Wall to Wall Carpet, Balcony / Deck
- Level: First
- Area: 126
- Dimensions: 9 x 14
Primary bathroom
- Features: Yes
Bathroom 1
- Level: First
Dining room
- Features: Open Floorplan
- Level: First
Kitchen
- Features: Flooring - Vinyl
- Level: First
- Area: 161.46
- Dimensions: 15.5 x 10.42
Living room
- Features: Flooring - Wall to Wall Carpet, Balcony / Deck, Open Floorplan
- Level: First
- Area: 353.15
- Dimensions: 21.08 x 16.75
Heating
- Electric
Cooling
- Wall Unit(s)
Appliances
- Included: Range, Dishwasher, Disposal, Refrigerator, Washer/Dryer
- Laundry: First Floor, In Unit, Electric Dryer Hookup, Washer Hookup
Features
- Flooring: Vinyl, Carpet, Laminate
- Doors: Storm Door(s)
- Windows: Storm Window(s)
- Has basement: No
- Has fireplace: No
Interior area
- Total structure area: 1,192
- Total interior livable area: 1,192 sqft
- Finished area above ground: 1,192
Property
Parking
- Total spaces: 1
- Parking features: Off Street, Assigned
- Uncovered spaces: 1
Features
- Entry location: Unit Placement(Upper)
- Exterior features: Balcony, Professional Landscaping
- Pool features: Association, In Ground
- Waterfront features: Lake/Pond, 1 to 2 Mile To Beach, Beach Ownership(Public)
Lot
- Size: 1 Square Feet
Details
- Parcel number: M:K07 B:6165,636243
- Zoning: RES
Construction
Type & style
- Home type: Condo
- Property subtype: Condominium
- Attached to another structure: Yes
Materials
- Brick
- Roof: Tar/Gravel
Condition
- Year built: 1976
Utilities & green energy
- Electric: Circuit Breakers
- Sewer: Public Sewer
- Water: Public
- Utilities for property: for Electric Range, for Electric Oven, for Electric Dryer, Washer Hookup
Community & HOA
Community
- Features: Public Transportation, Shopping, Pool, Park, Walk/Jog Trails, Medical Facility, Bike Path, Conservation Area, Highway Access, House of Worship, Public School, University
- Security: Intercom, TV Monitor
HOA
- Amenities included: Pool, Elevator(s), Fitness Center, Clubroom
- Services included: Water, Sewer, Insurance, Maintenance Structure, Maintenance Grounds, Snow Removal, Reserve Funds
- HOA fee: $490 monthly
Location
- Region: Medford
Financial & listing details
- Price per square foot: $361/sqft
- Tax assessed value: $500,100
- Annual tax amount: $4,315
- Date on market: 5/21/2026
- Listing terms: Contract
Estimated market value
$434,100
$412,000 - $456,000
$2,786/mo
Price history
| Date | Event | Price |
|---|---|---|
| 10/3/2026 | Price change | $429,900-4.3%$361/sqft |
Source: MLS PIN #73522537 Report a problem | ||
| 8/26/2026 | Price change | $449,000-2.2%$377/sqft |
Source: MLS PIN #73522537 Report a problem | ||
| 8/21/2026 | Price change | $459,000-0.2%$385/sqft |
Source: MLS PIN #73522537 Report a problem | ||
| 6/25/2026 | Price change | $459,900-2.1%$386/sqft |
Source: MLS PIN #73522537 Report a problem | ||
| 6/18/2026 | Price change | $469,900-2.1%$394/sqft |
Source: MLS PIN #73522537 Report a problem | ||
| 6/5/2026 | Price change | $479,900-4%$403/sqft |
Source: MLS PIN #73522537 Report a problem | ||
| 5/21/2026 | Listed for sale | $499,900+143.9%$419/sqft |
Source: MLS PIN #73522537 Report a problem | ||
| 4/21/2017 | Listing removed | $1,850$2/sqft |
Source: Keliher Real Estate #72117981 Report a problem | ||
| 3/8/2017 | Price change | $1,850-5.1%$2/sqft |
Source: Keliher Real Estate #72117981 Report a problem | ||
| 2/10/2017 | Listed for rent | $1,950-2.5%$2/sqft |
Source: Keliher Real Estate #72117981 Report a problem | ||
| 3/20/2015 | Listing removed | $2,000$2/sqft |
Source: Keliher Real Estate #71785455 Report a problem | ||
| 2/21/2015 | Price change | $2,000-4.8%$2/sqft |
Source: Keliher Real Estate #71785455 Report a problem | ||
| 1/20/2015 | Listed for rent | $2,100$2/sqft |
Source: MLS Property Information Network #71785455 Report a problem | ||
| 3/2/2001 | Sold | $205,000$172/sqft |
Source: Public Record Report a problem | ||
Public tax history
| Year | Property taxes | Tax assessment |
|---|---|---|
| 2025 | $3,842 | $450,900 |
| 2024 | $3,842 -6.9% | $450,900 -5.5% |
| 2023 | $4,128 -2.4% | $477,200 +1.6% |
| 2022 | $4,231 -4% | $469,600 +0.3% |
| 2021 | $4,407 +22.7% | $468,300 +19.6% |
| 2020 | $3,593 -4% | $391,400 +0.4% |
| 2019 | $3,742 +2.6% | $389,800 +9.4% |
| 2018 | $3,647 +2.2% | $356,200 +5.4% |
| 2017 | $3,568 +24.5% | $337,900 +31.9% |
| 2016 | $2,866 -11.2% | $256,100 -7.2% |
| 2015 | $3,229 +0.9% | $276,000 +5.6% |
| 2014 | $3,201 +2.1% | $261,300 +3% |
| 2013 | $3,134 +0.3% | $253,600 -2.3% |
| 2012 | $3,124 +6.7% | $259,700 +3% |
| 2011 | $2,927 +4.5% | $252,100 -1.2% |
| 2010 | $2,802 -11.1% | $255,200 -18.4% |
| 2009 | $3,151 +20.4% | $312,600 +8.9% |
| 2008 | $2,618 -3.5% | $287,100 -5.9% |
| 2007 | $2,713 | $305,200 |
Find assessor info on the county website
Monthly payment
Est. payment
Payment breakdown
Explore the cost of this home by adjusting the details. Changes won't be saved.Climate risks
Neighborhood: 02155
Nearby schools
Schools provided by the listing agent
- Elementary: Brooks
- Middle: Andrews
- High: Medford High
Source: MLS PIN. This data may not be complete. We recommend contacting the local school district to confirm school assignments for this home.
Similar homes
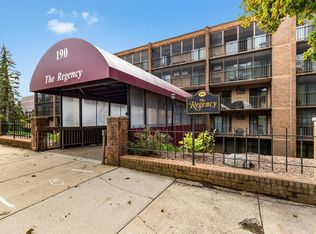
- $499,0002 bd2 ba1.2k sqft190 High St APT 207, Medford, MA 02155For Sale
 MLS ID #73586065, Nancy Peterson, J. Barrett & Company. MLS PIN
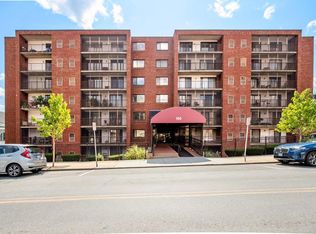
 - $509,0002 bd2 ba1.1k sqft100 High St APT 206, Medford, MA 02155For Sale
 MLS ID #73563816, John Veneziano, REMAX Andrew Realty Services. MLS PIN
 - $574,9002 bd2 ba1.1k sqft100 High Street Condominium, Medford, MA 02155For Sale
 MLS ID #73567477, Charlotte Scuderi, REMAX Andrew Realty Services. MLS PIN
 - $544,5002 bd2 ba1k sqft24 South St APT 21, Medford, MA 02155For Sale
 MLS ID #73559289, Suman Mahara, oNest Real Estate. MLS PIN
